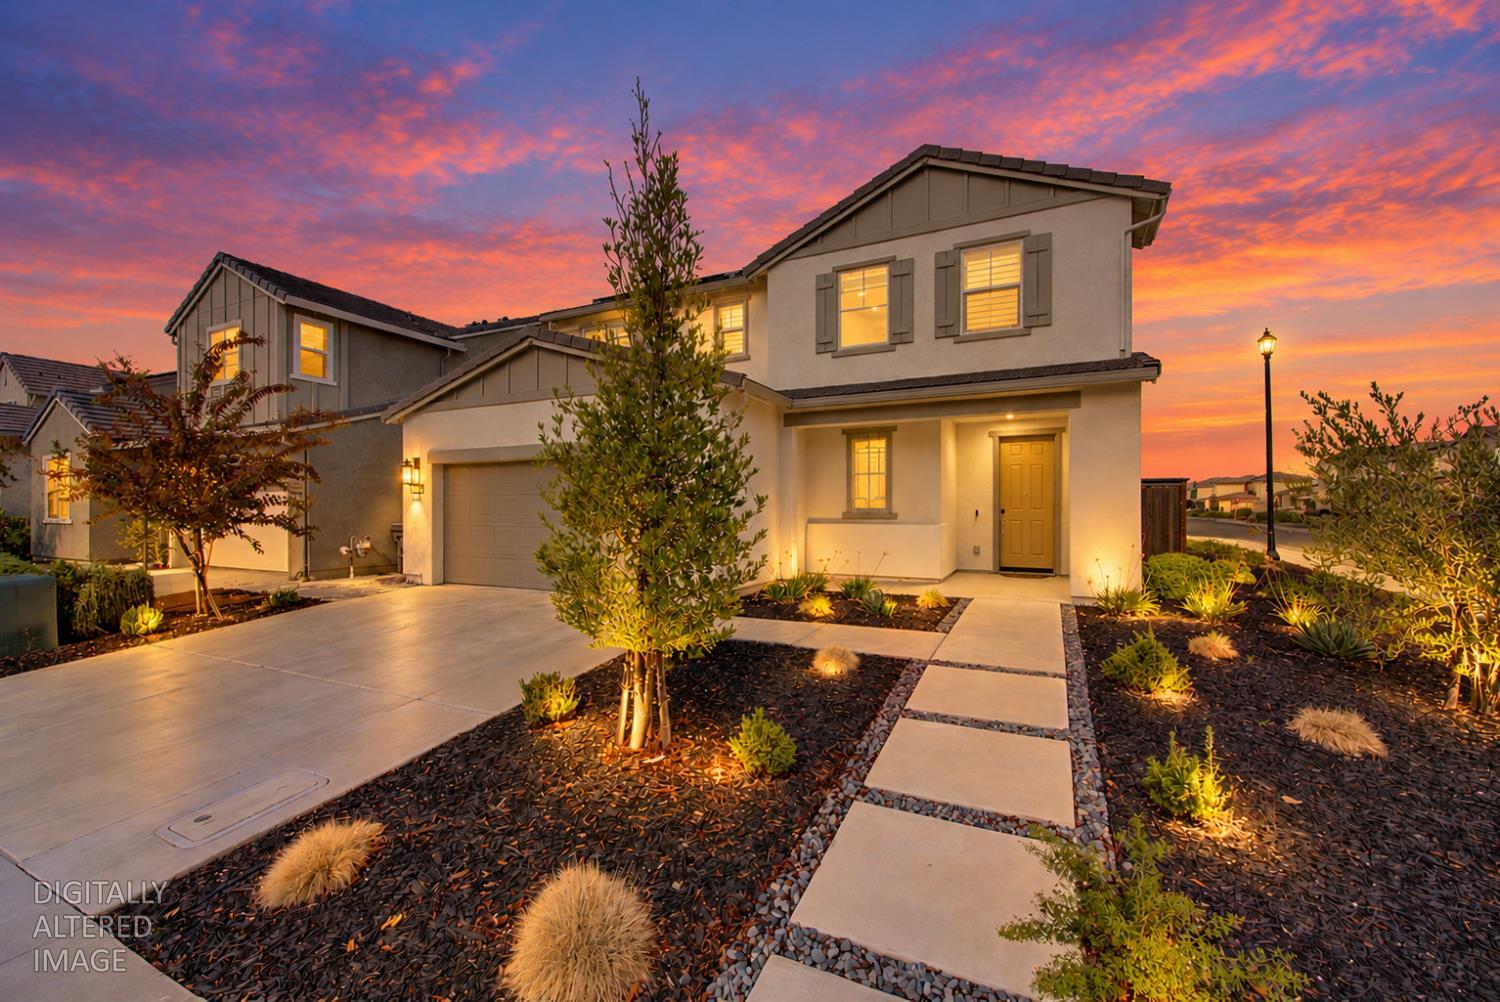
Two-story stucco home with a landscaped walkway and glowing windows at dusk.
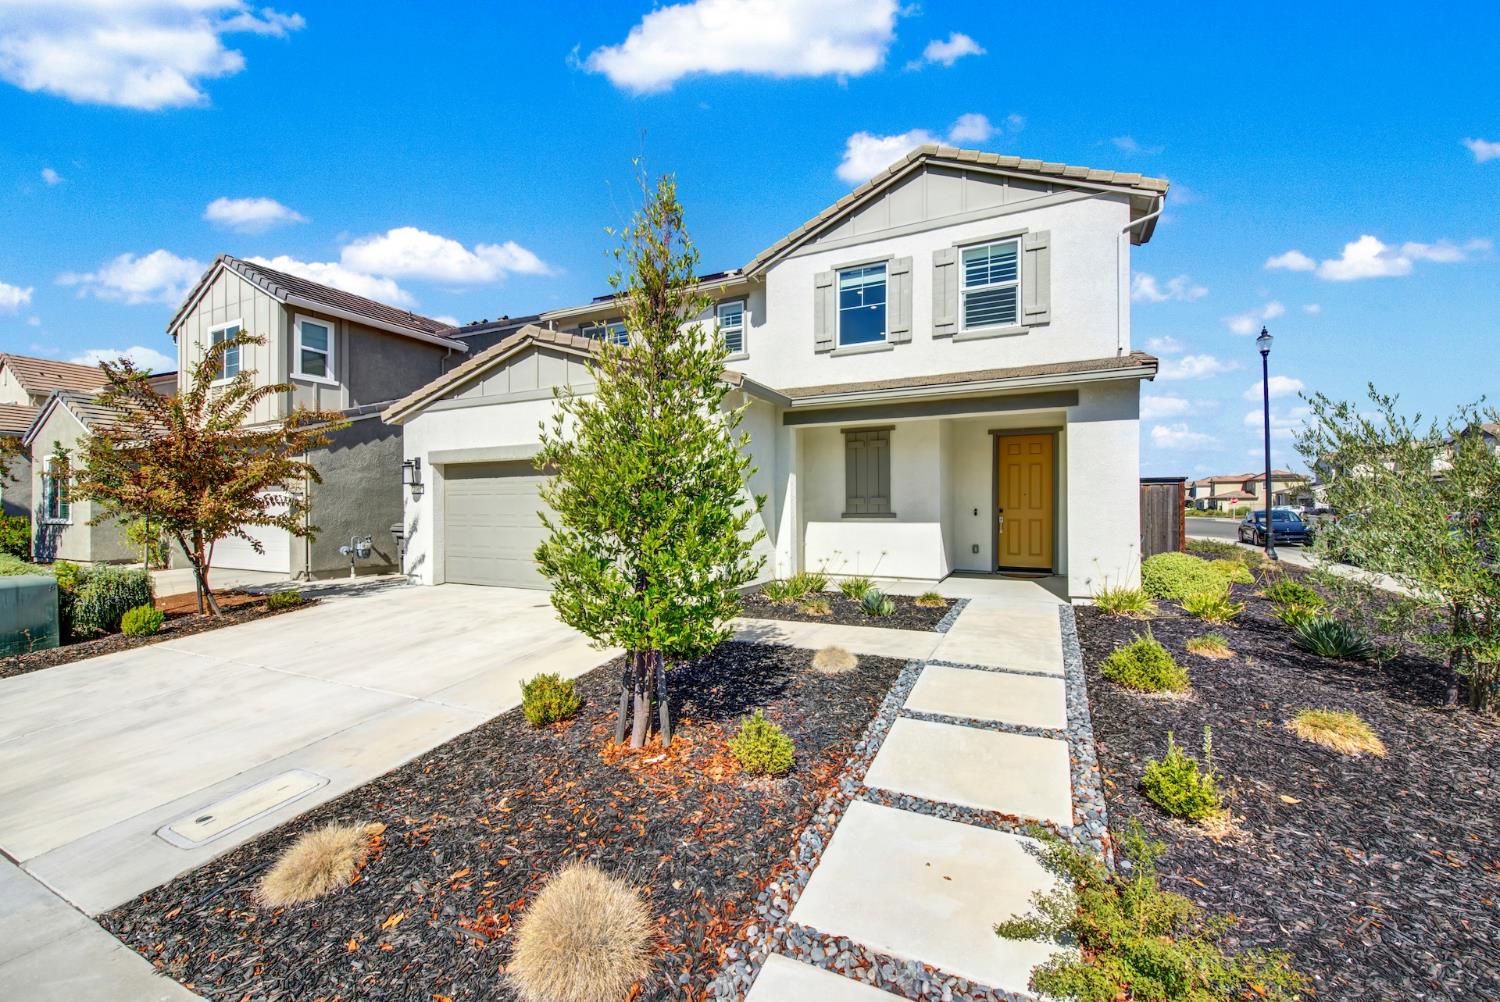
Two-story white stucco home with a tan front door, attached garage, and landscaped front yard.
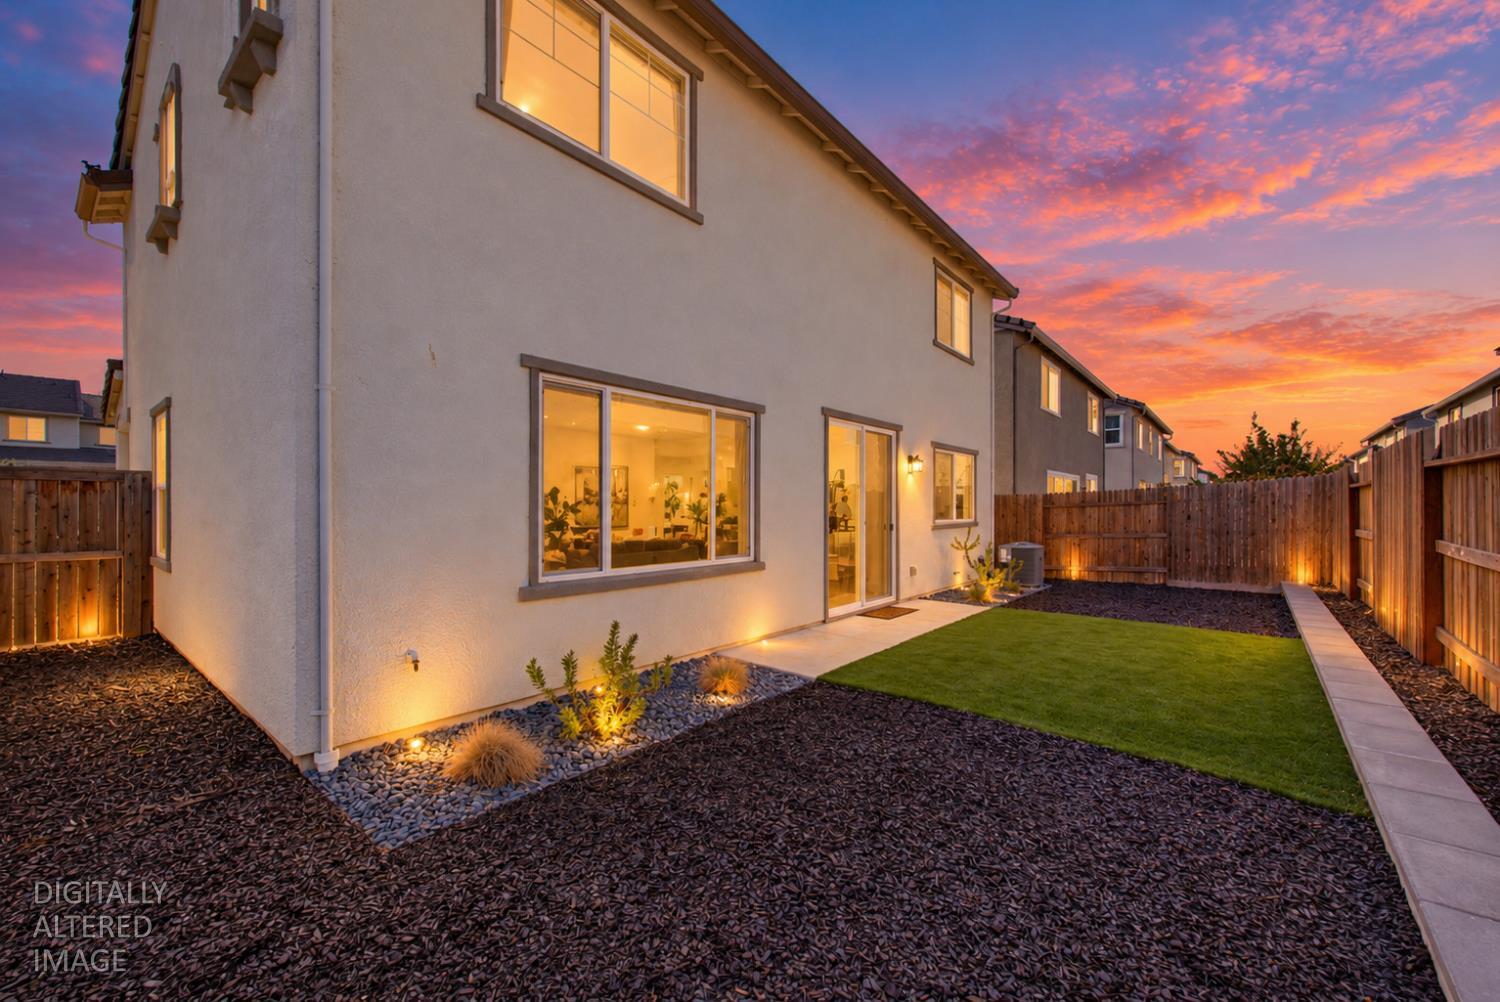
Two-story home’s rear exterior at sunset, with a fenced lawn, landscaped beds, and warmly lit windows.
Two-story white house with an attached garage, mustard-yellow front door, and landscaped front yard.
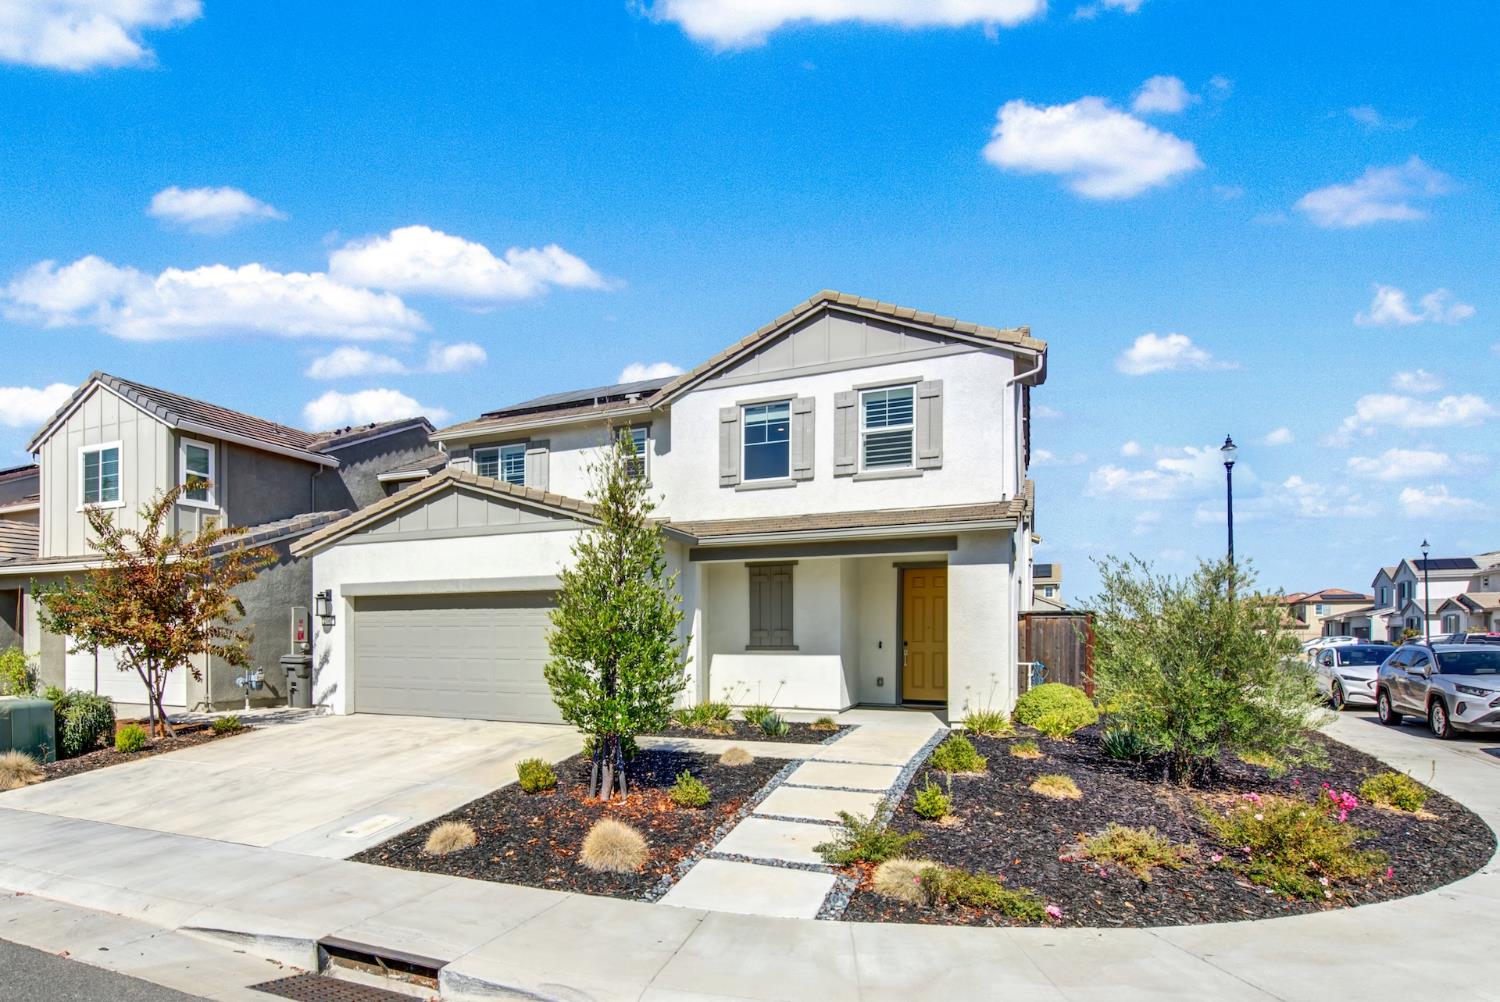
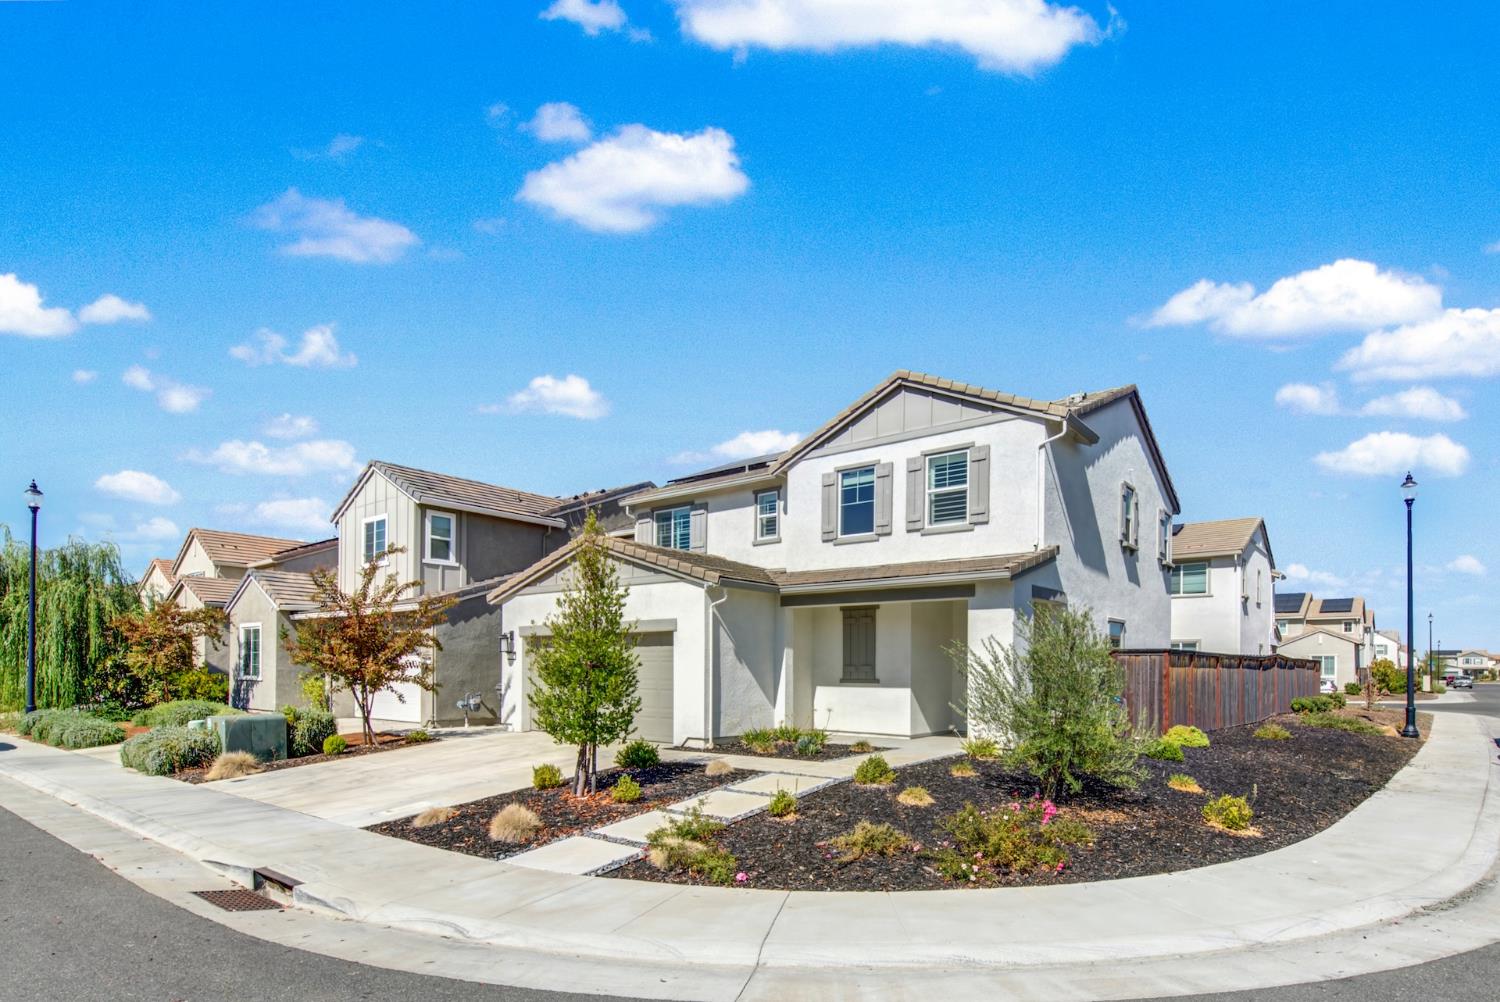
Two-story stucco home on a landscaped corner lot, with an attached garage and tiled roof.
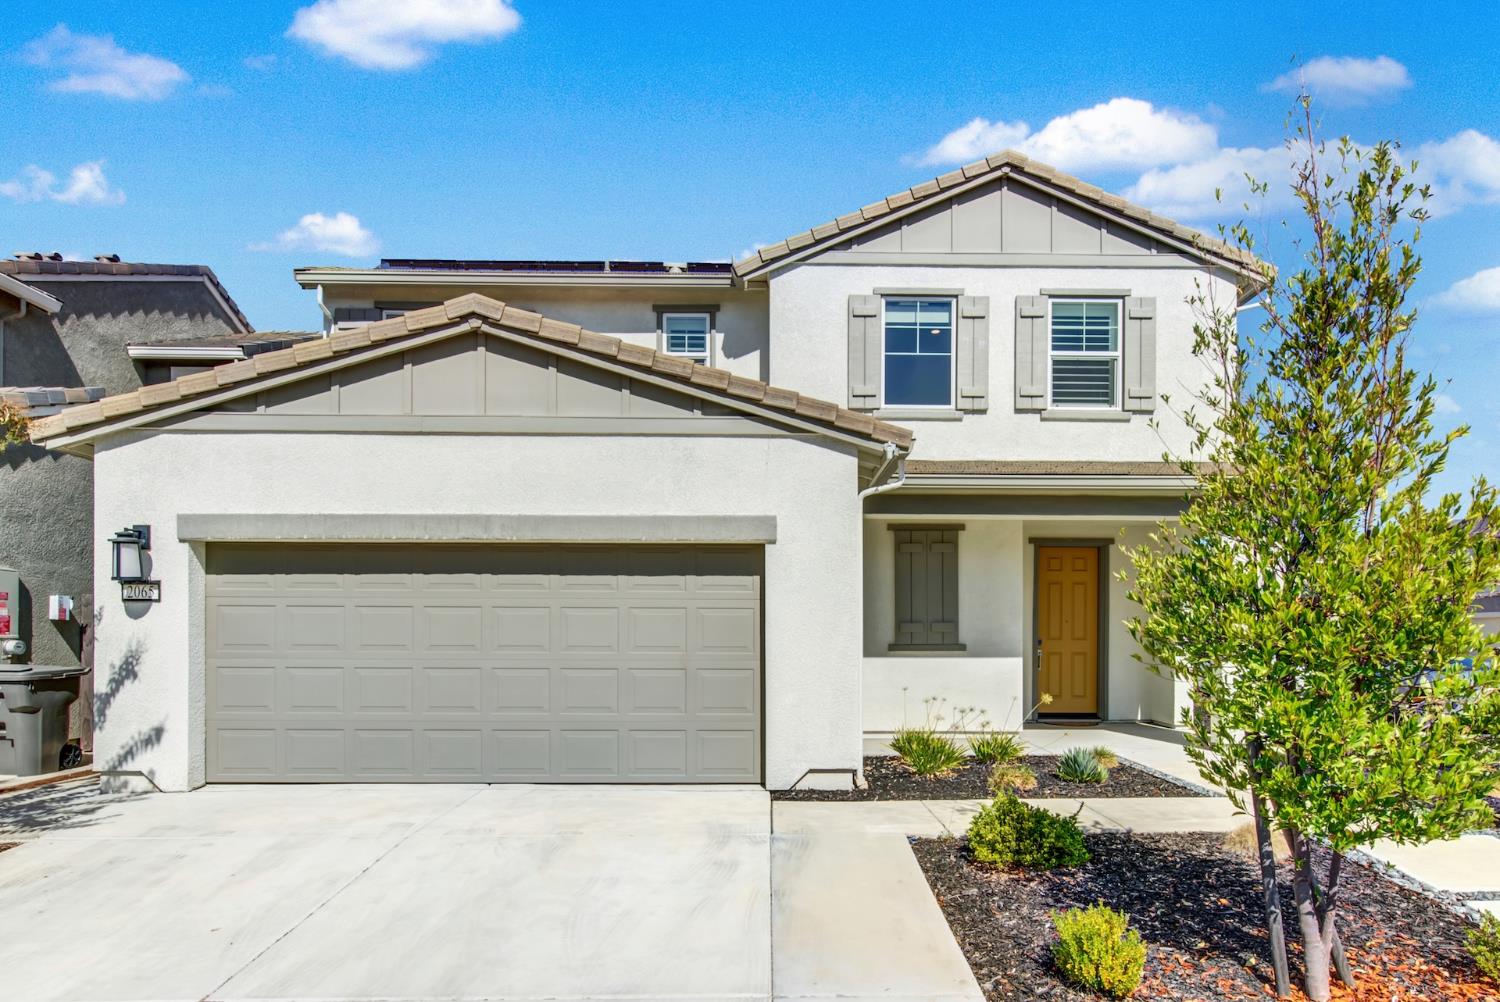
Two-story white stucco home with gray garage and trim, mustard-colored front door, and landscaped entry.
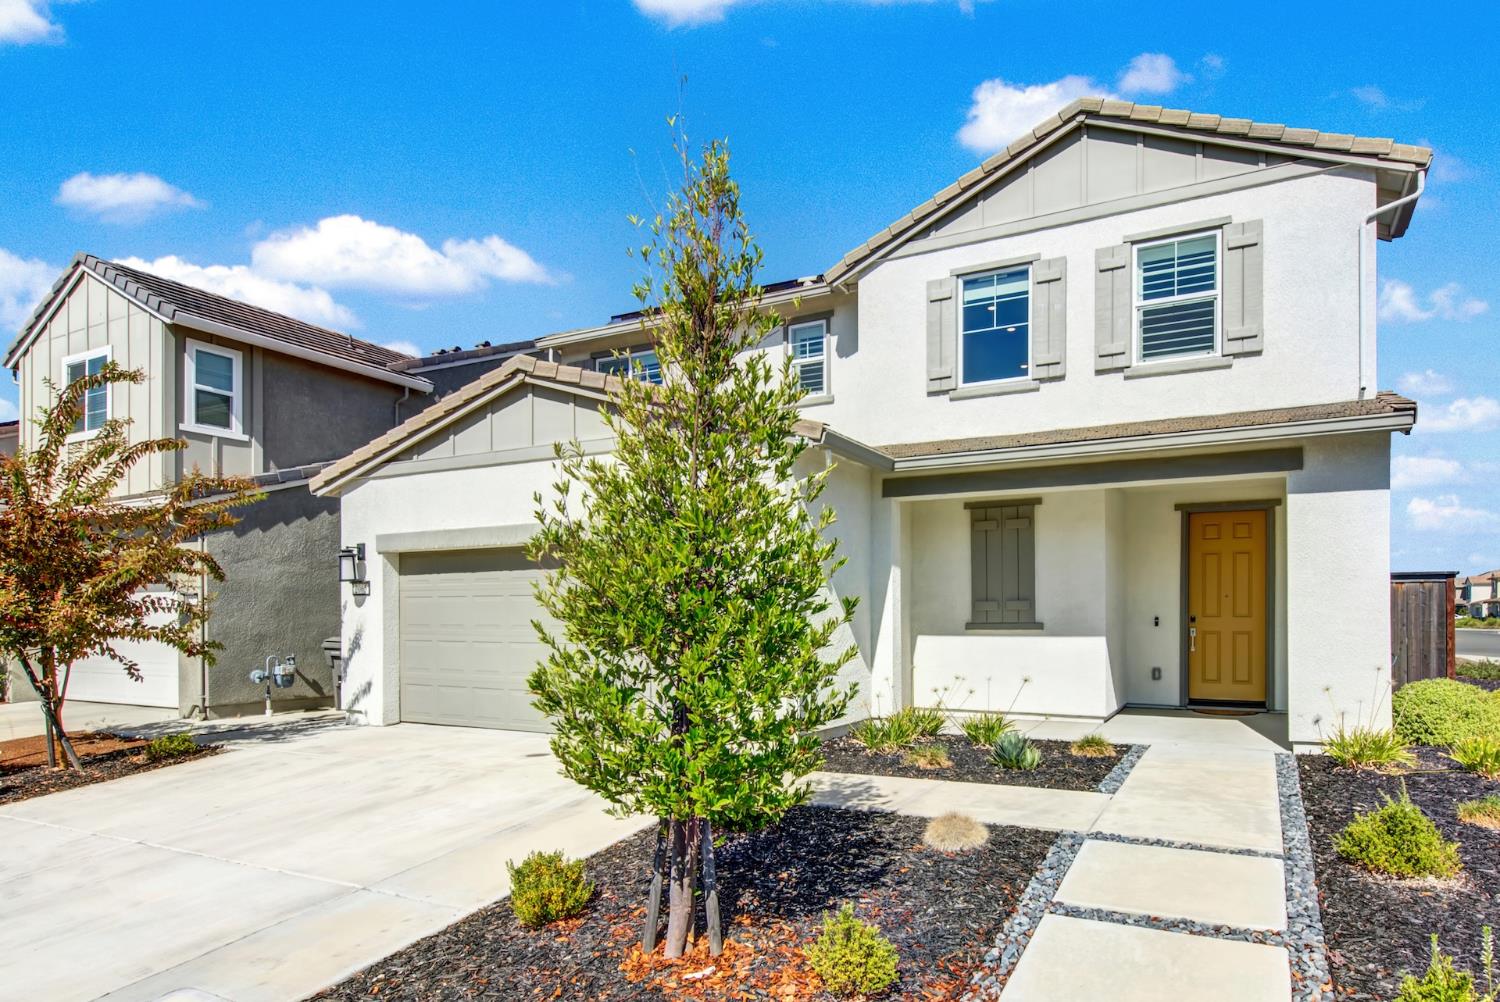
Two-story white stucco house with a yellow front door, attached garage, and landscaped walkway.
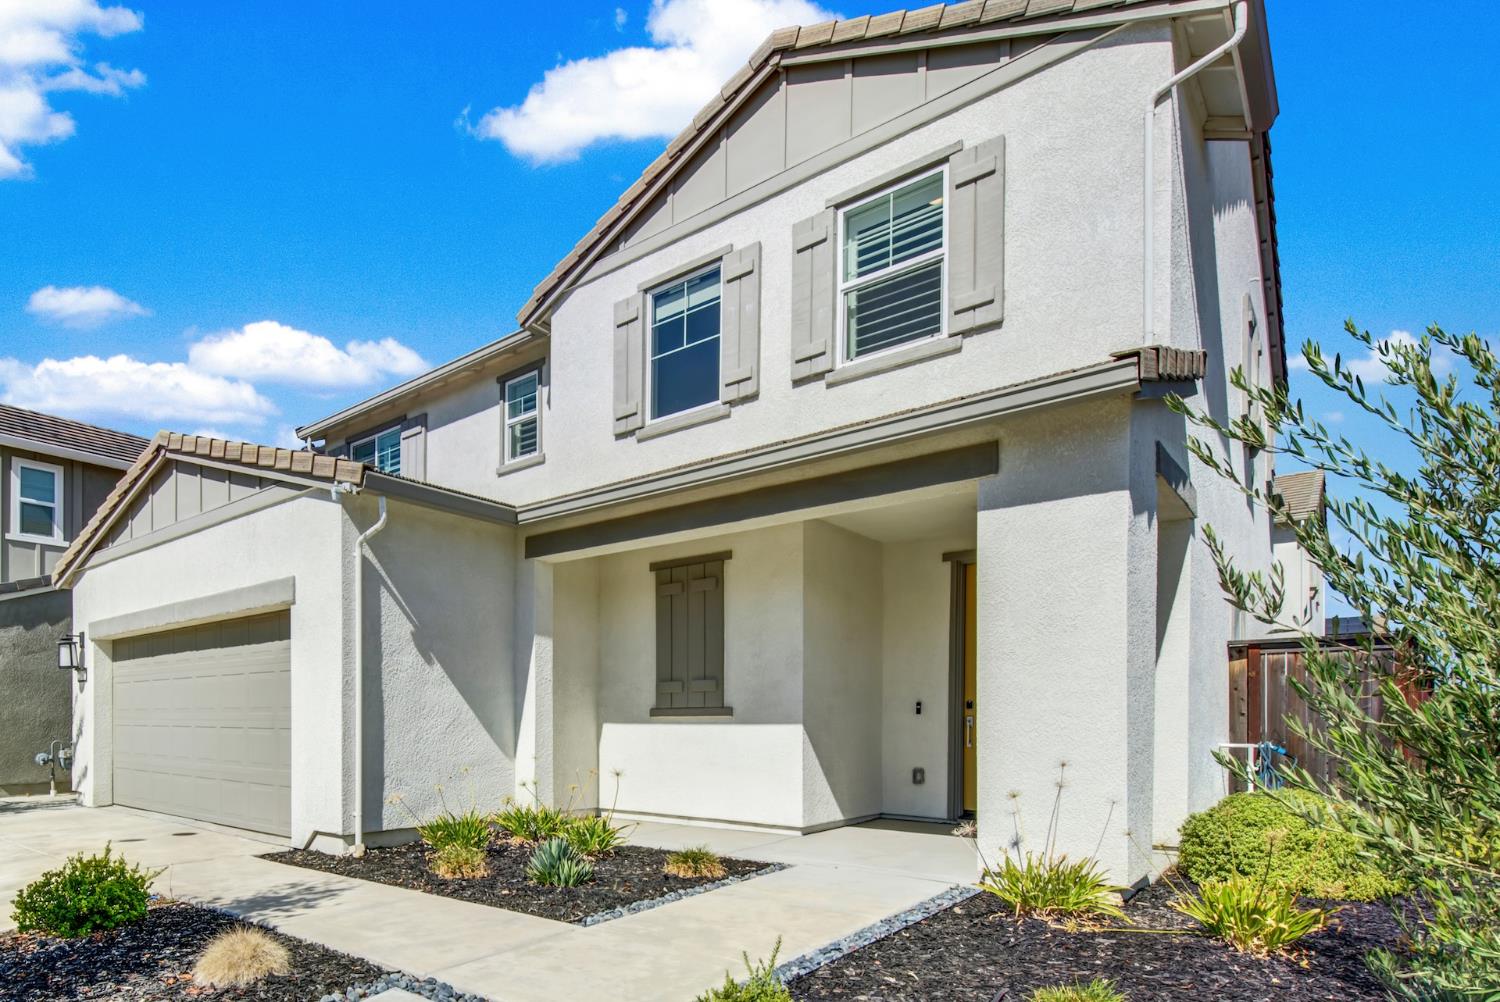
Two-story stucco house with an attached garage, covered entry, and landscaped front yard.
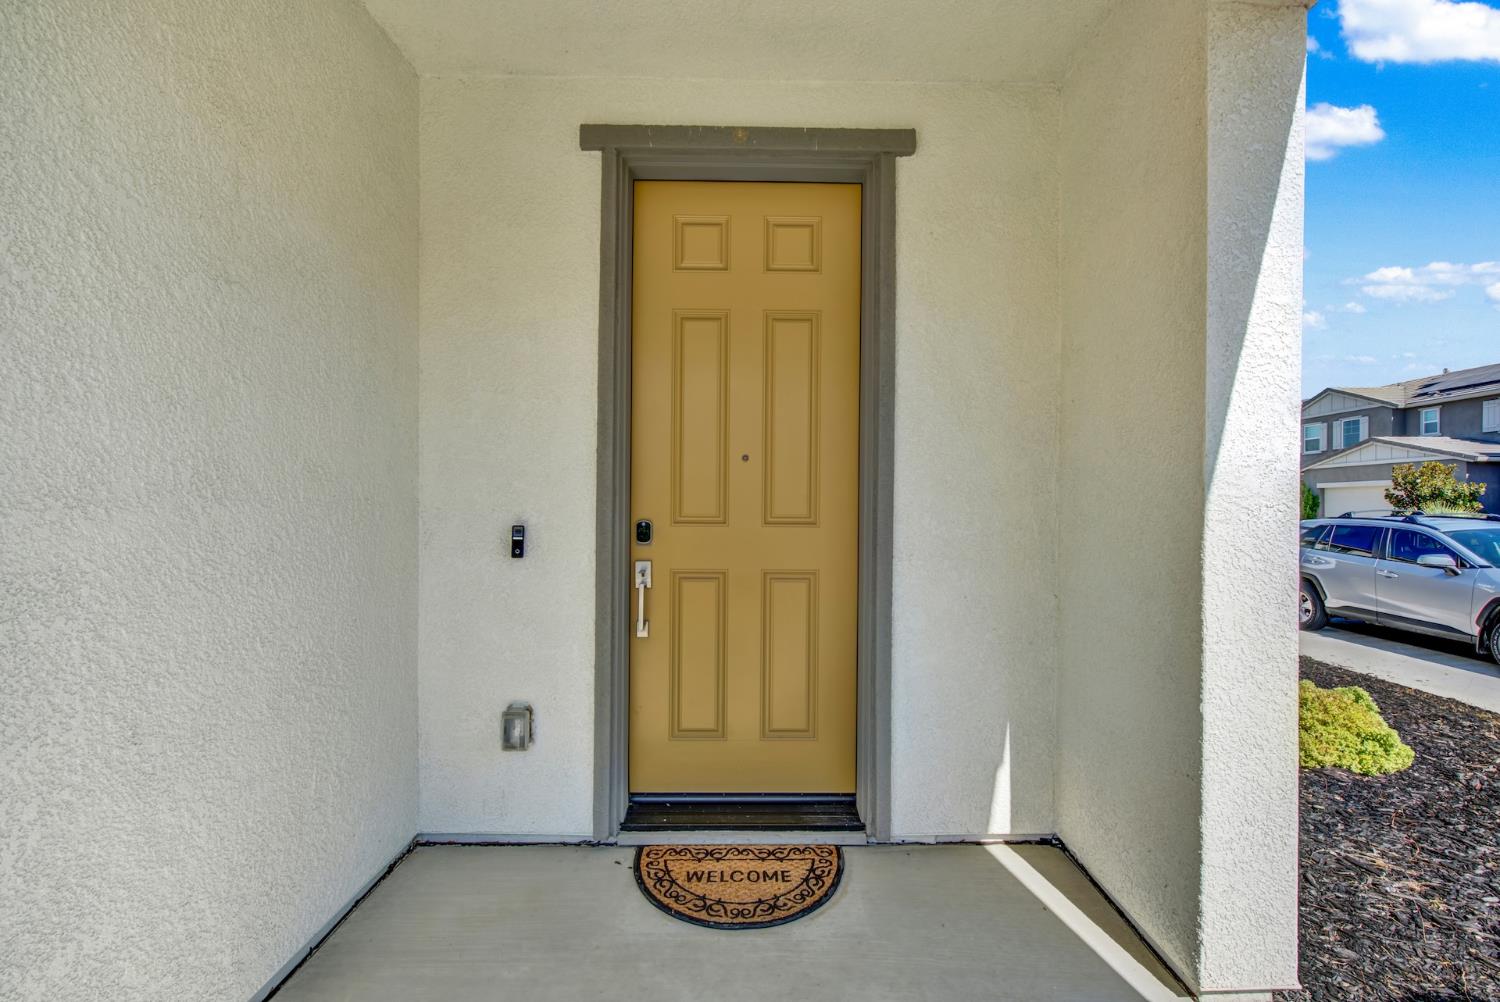
Covered entry with a mustard-yellow front door and a welcome mat.
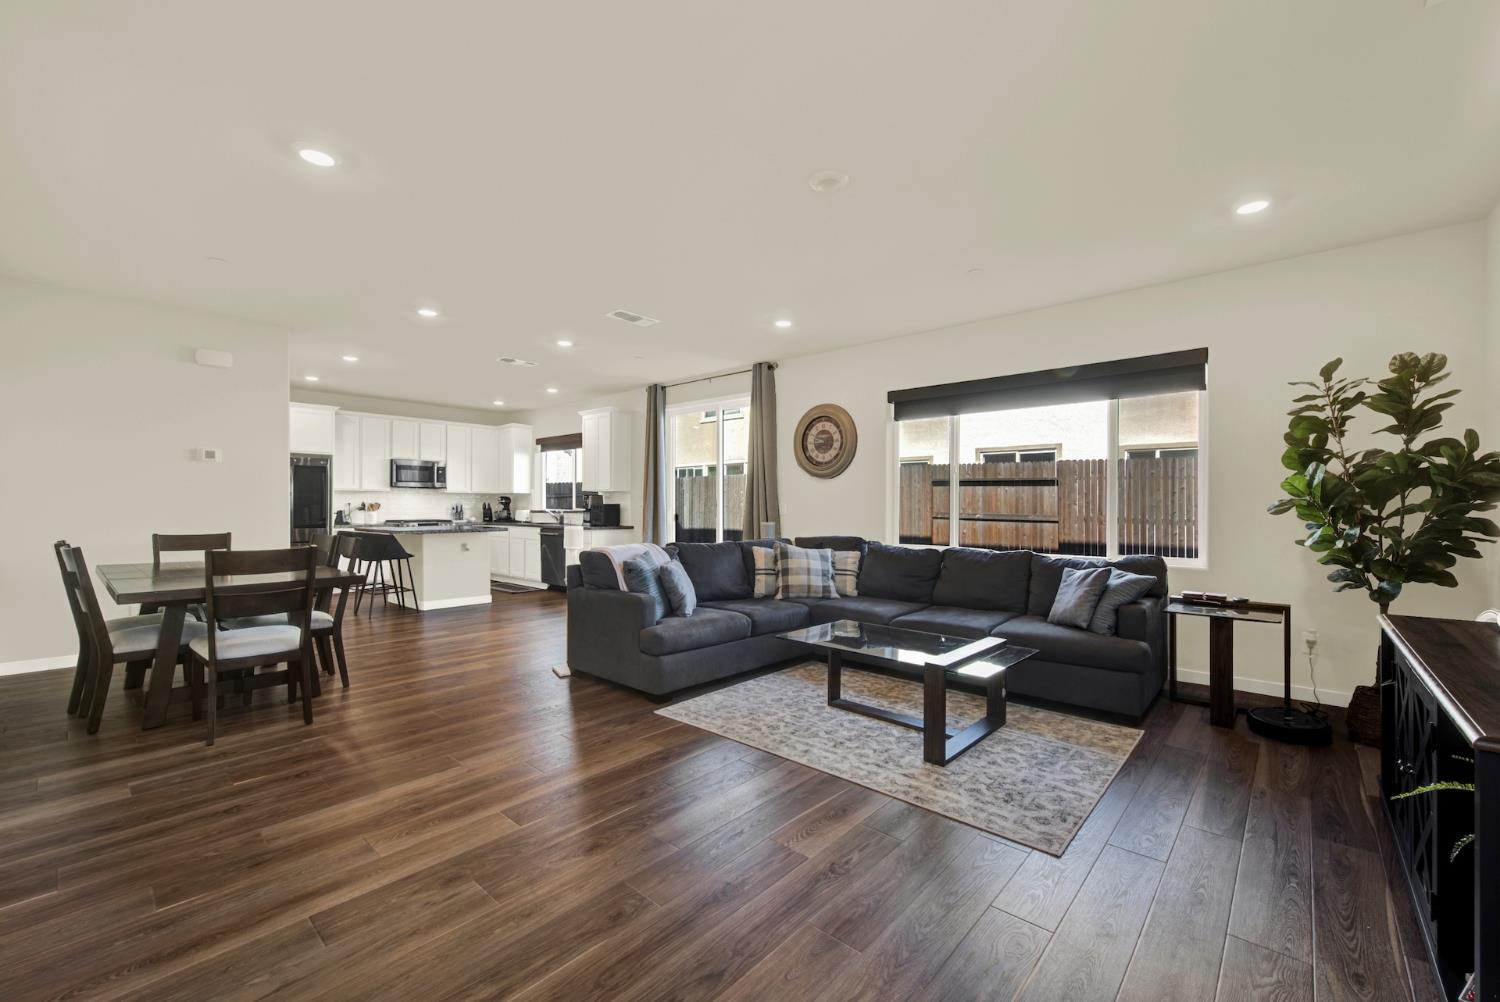
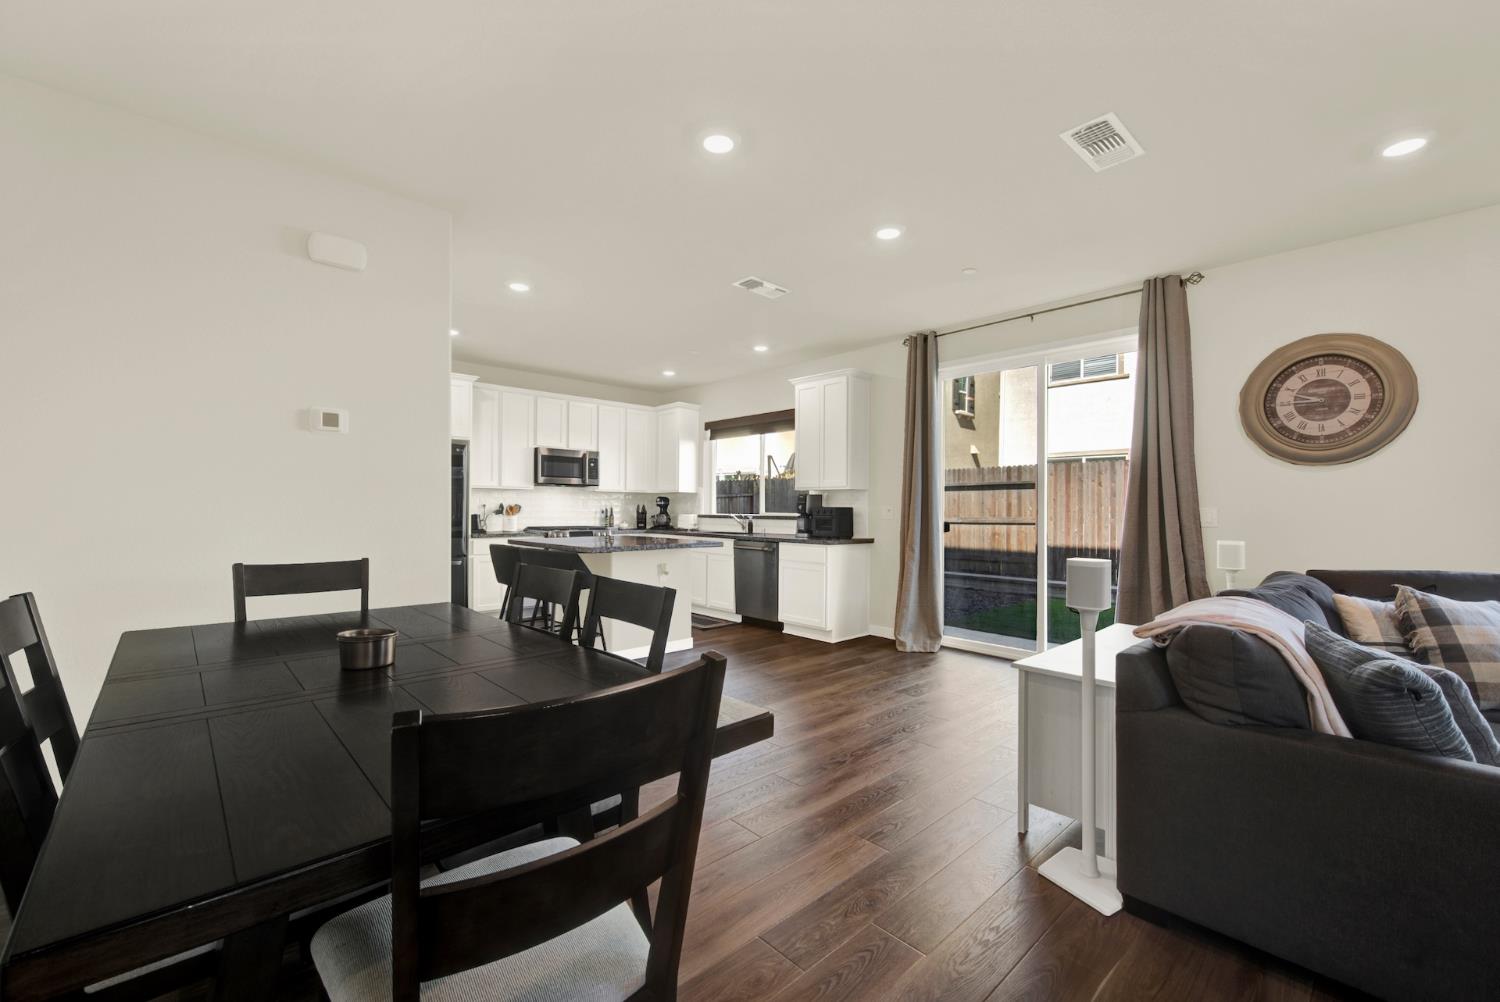
Open-plan living room with a charcoal sectional, dark wood floors, and an adjoining white kitchen.
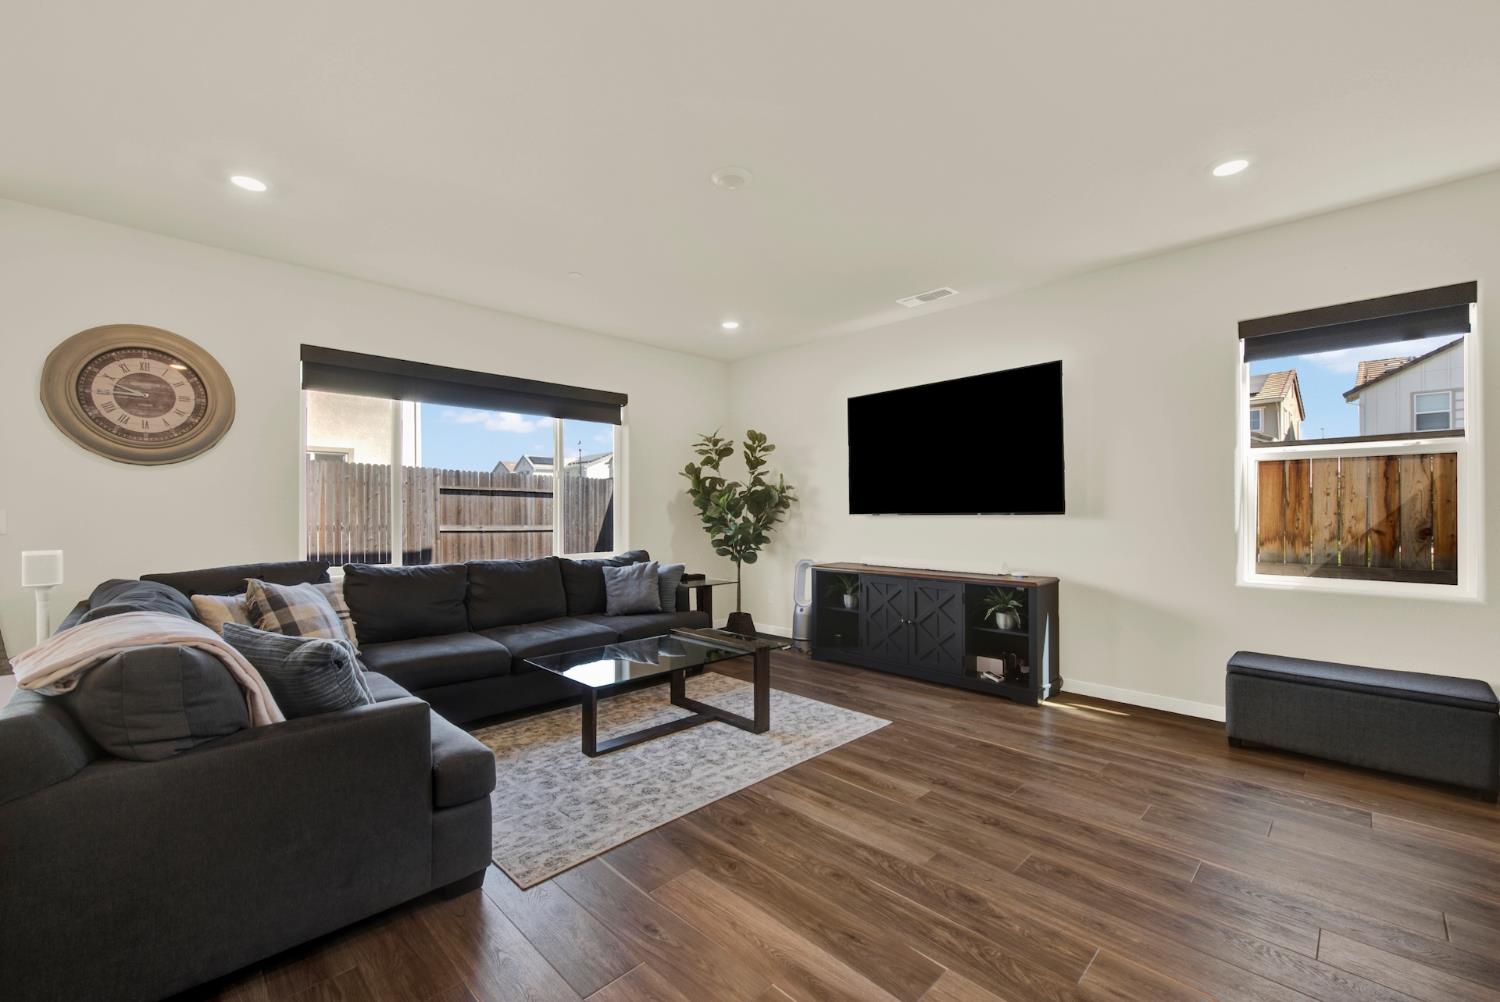
Living room with a dark sectional, glass coffee table, and windows facing a fenced yard.
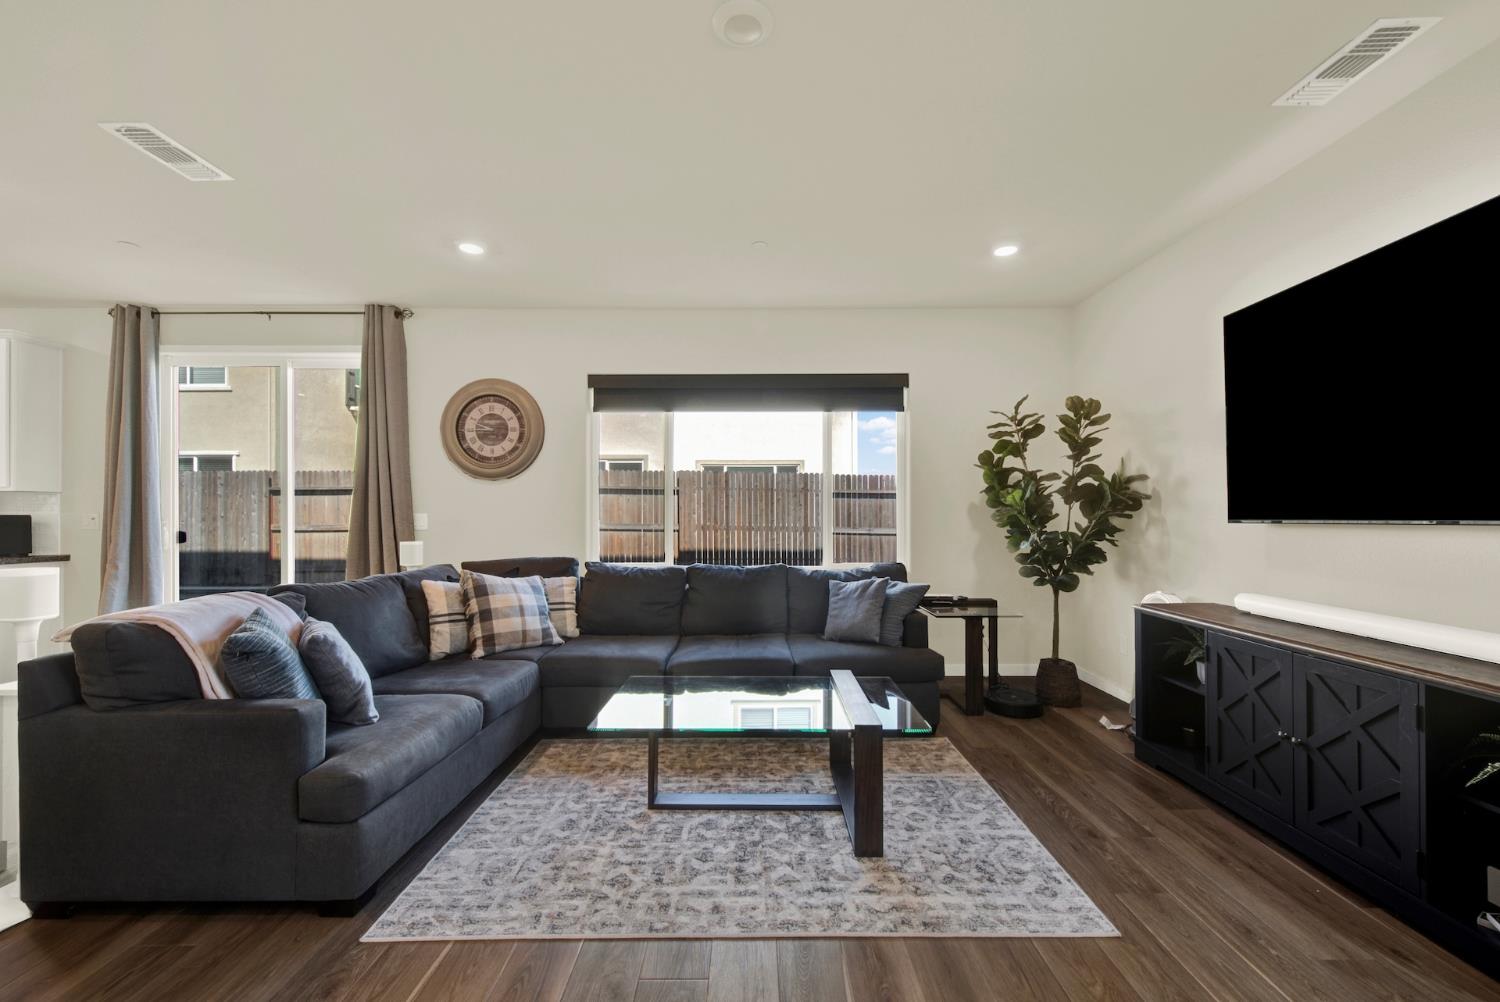
Living room with a dark sectional, wall-mounted TV, wood-look floors, and windows facing a fenced yard.
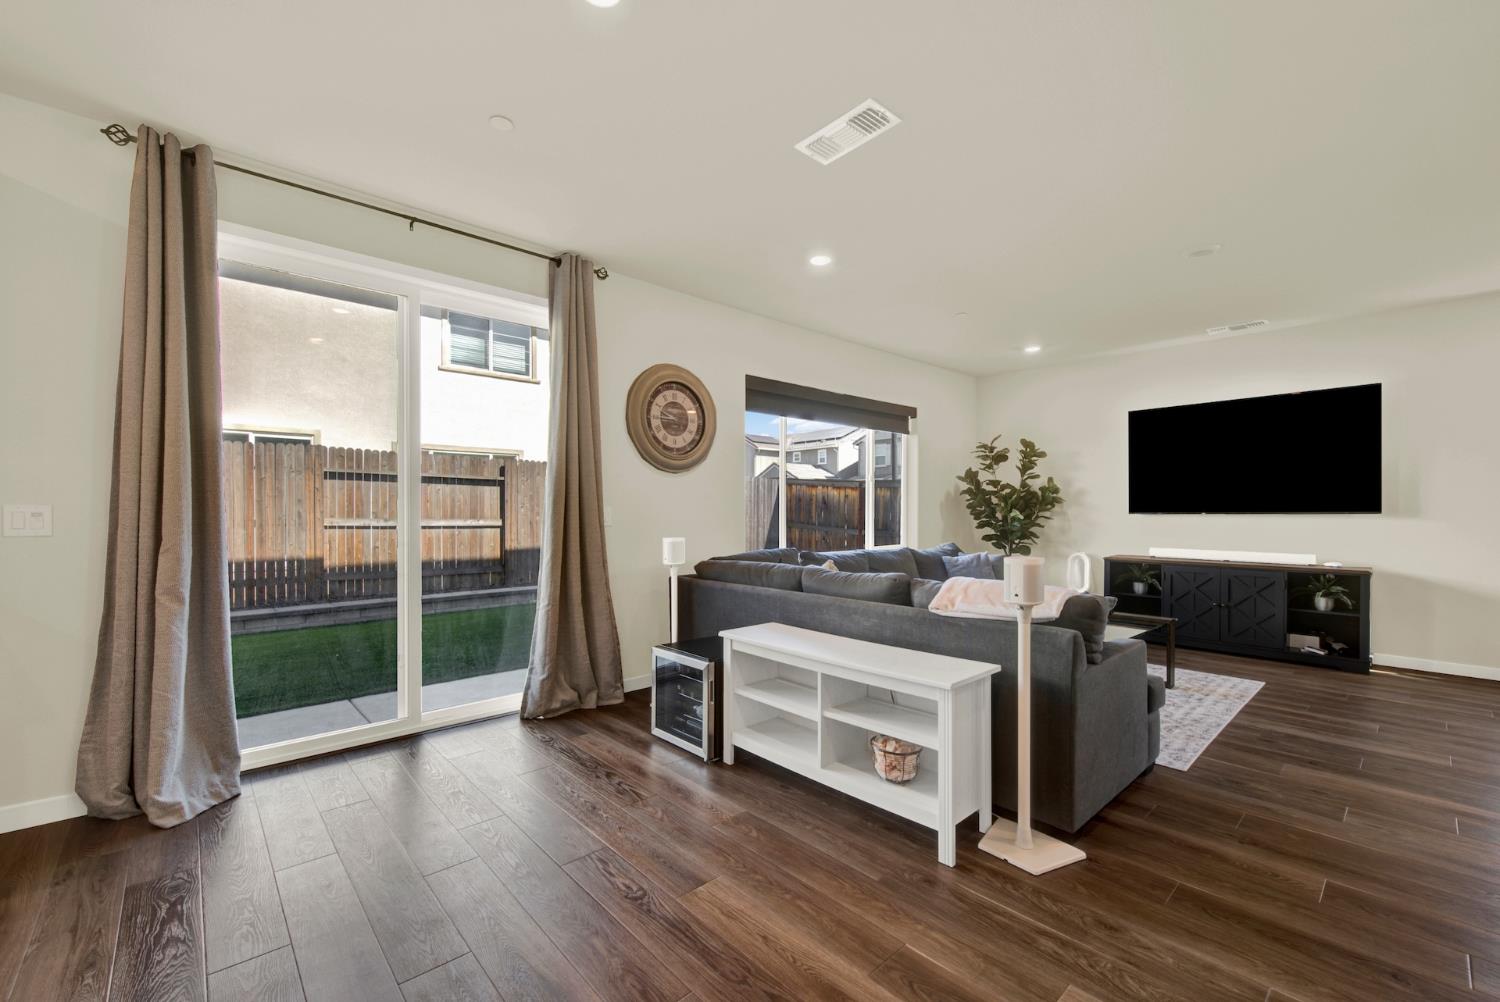
Living room with a gray sectional, wall-mounted television, and sliding doors to the backyard.
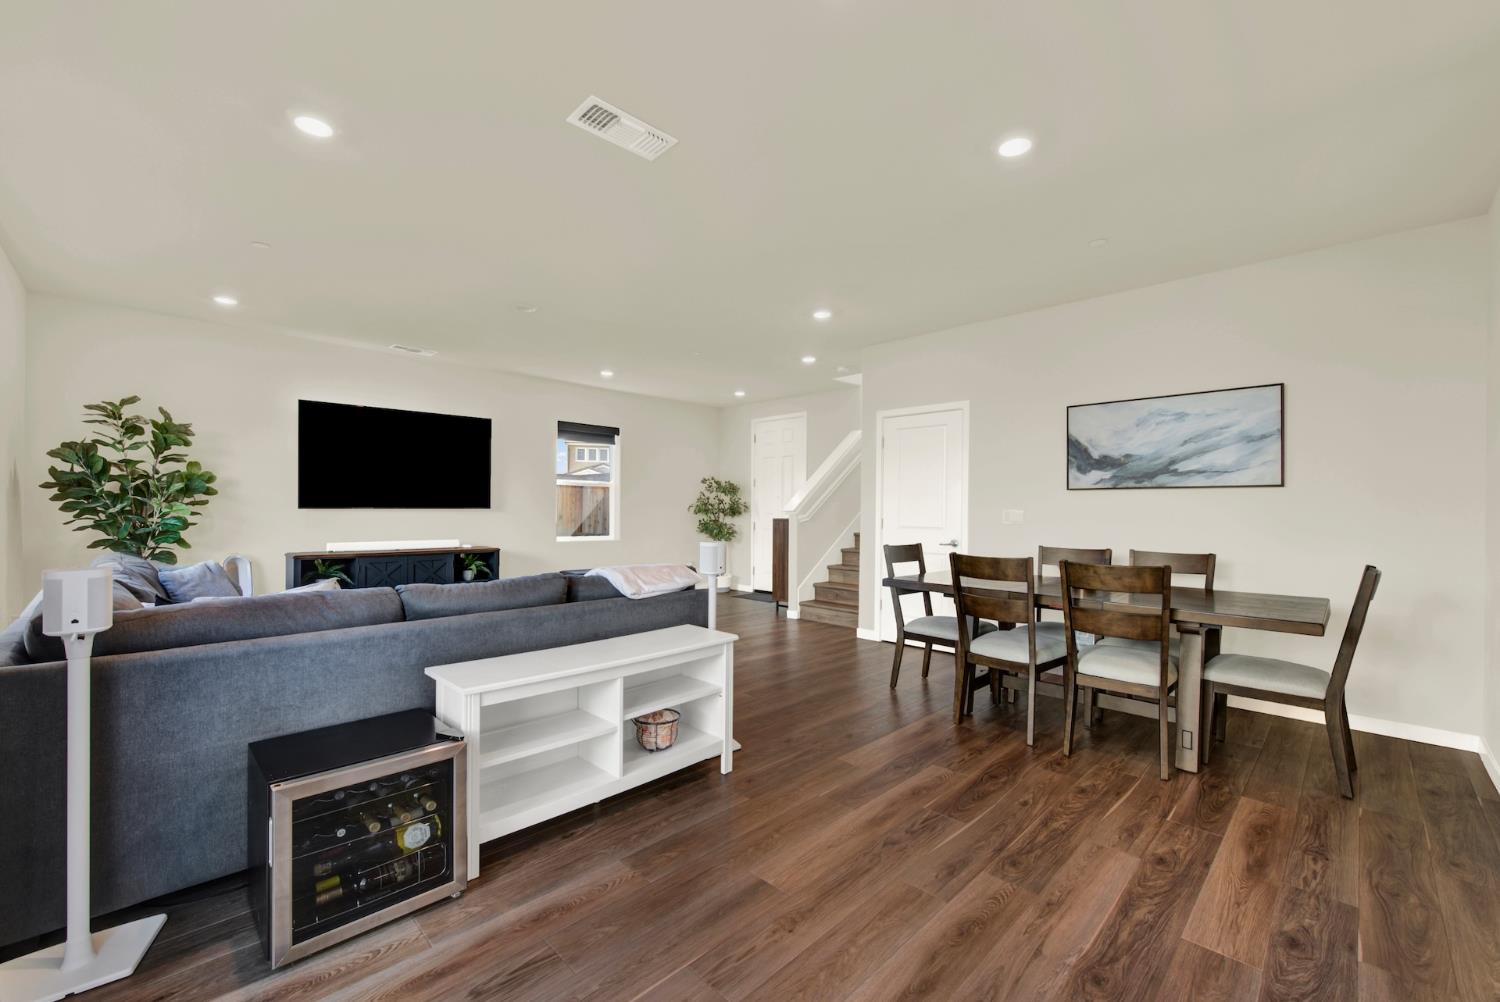
Open-plan living and dining room with dark wood floors, gray sofa, dining table, and staircase.
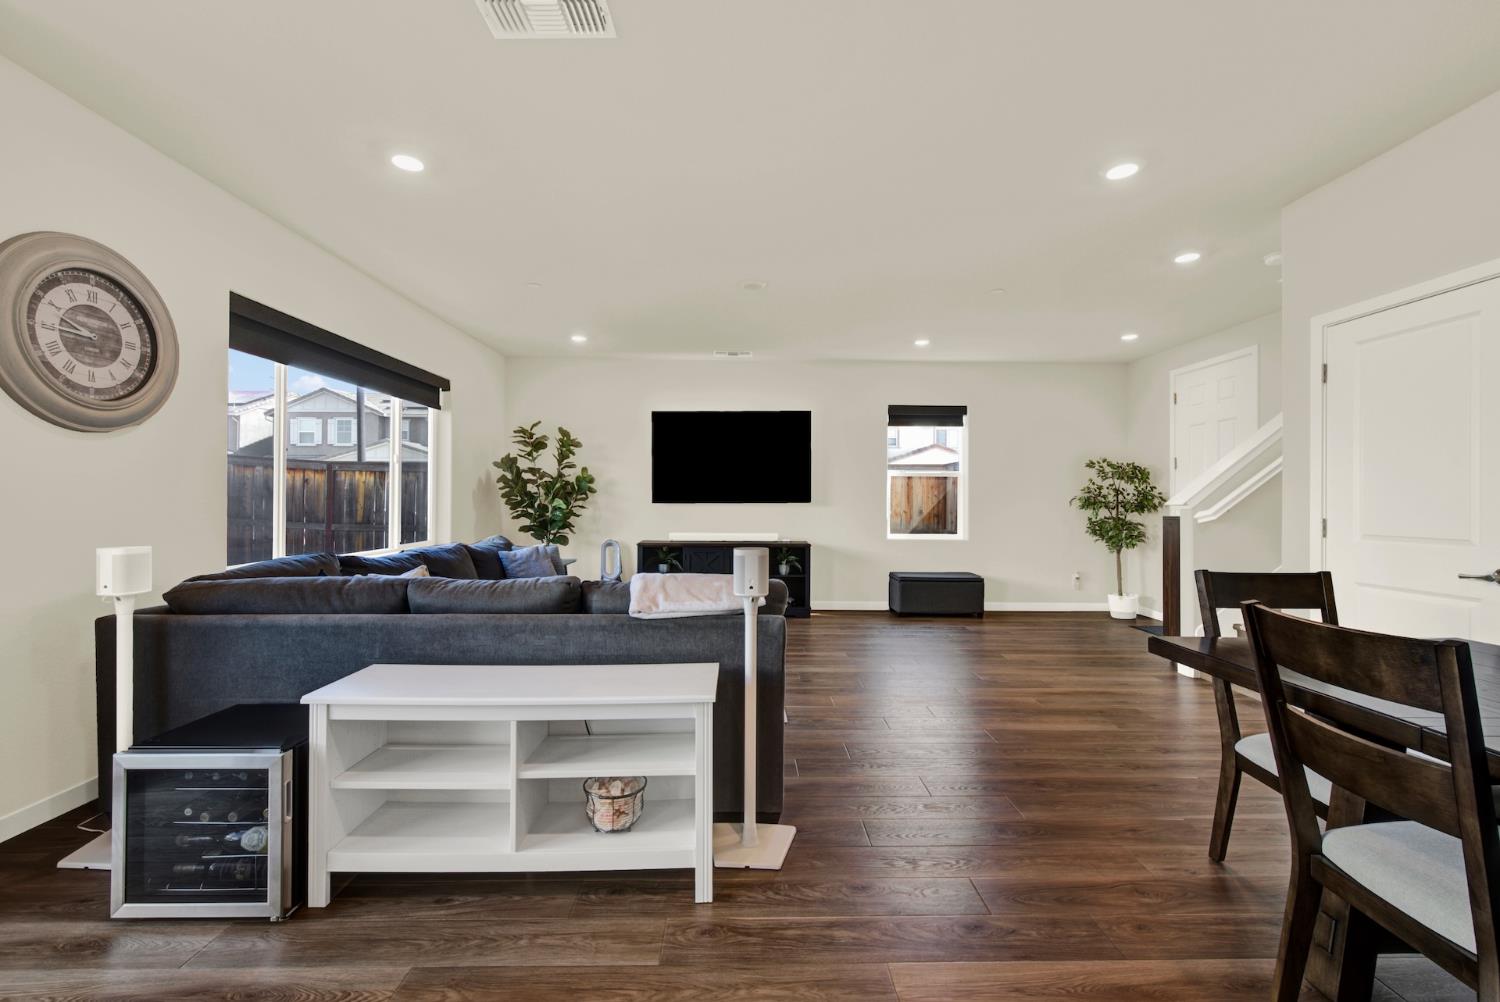
Furnished living room with dark wood floors, sectional sofa, and wall-mounted television.
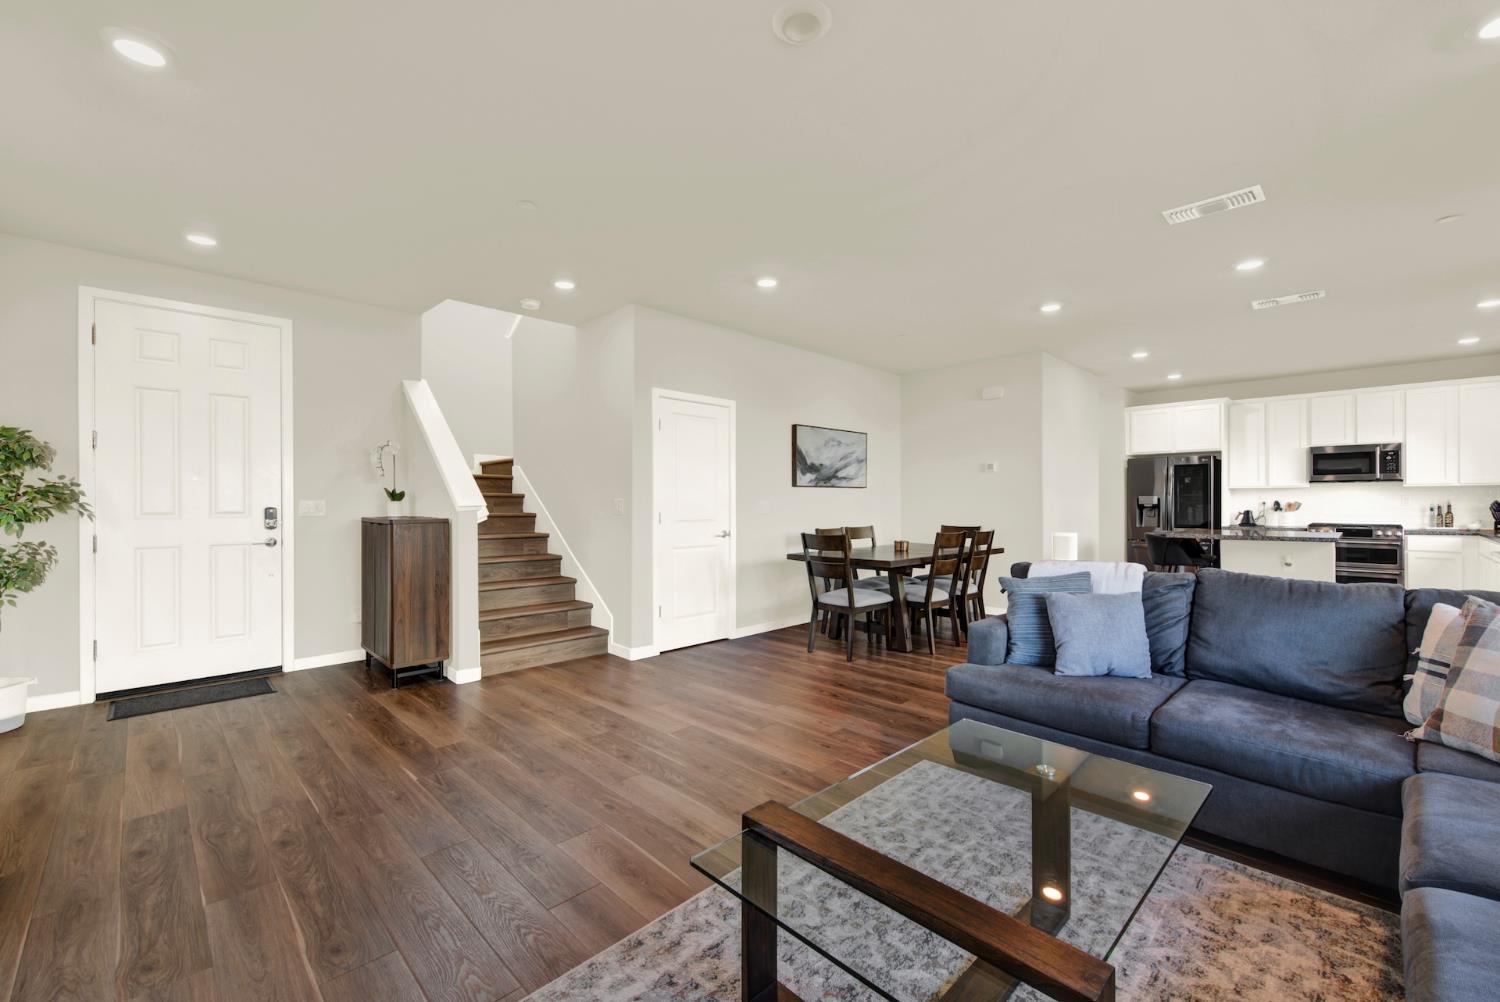
Open-plan living room with a blue sectional, dark wood floors, staircase, dining area, and white kitchen.
Open-plan dining, kitchen, and living area with white cabinets, dark wood-look floors, and a sliding glass door.
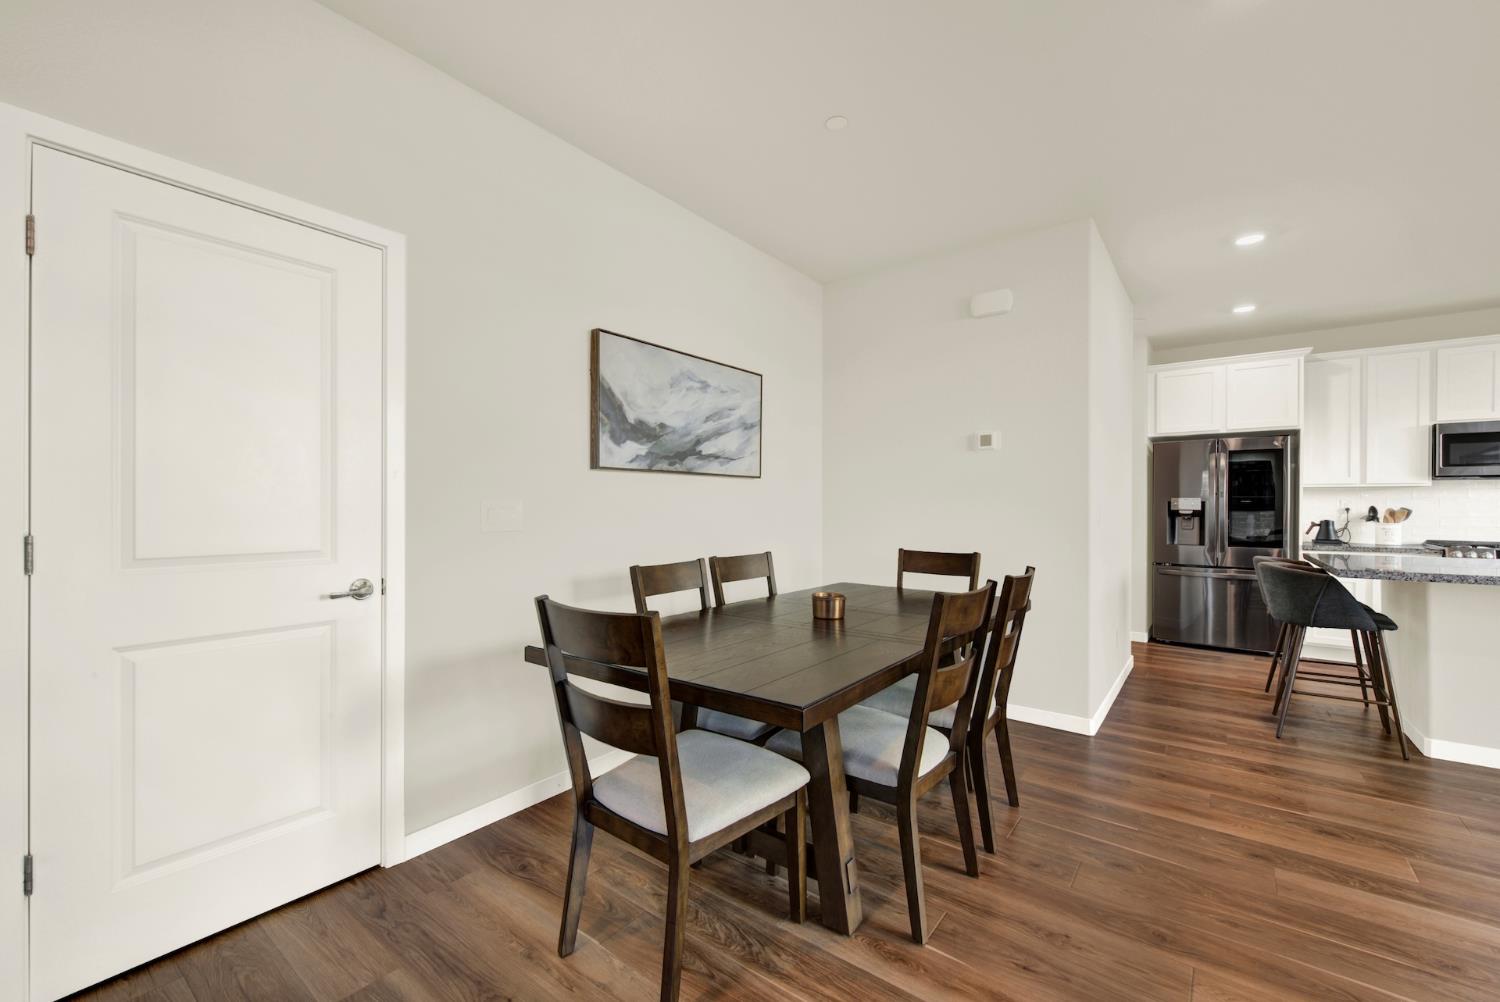
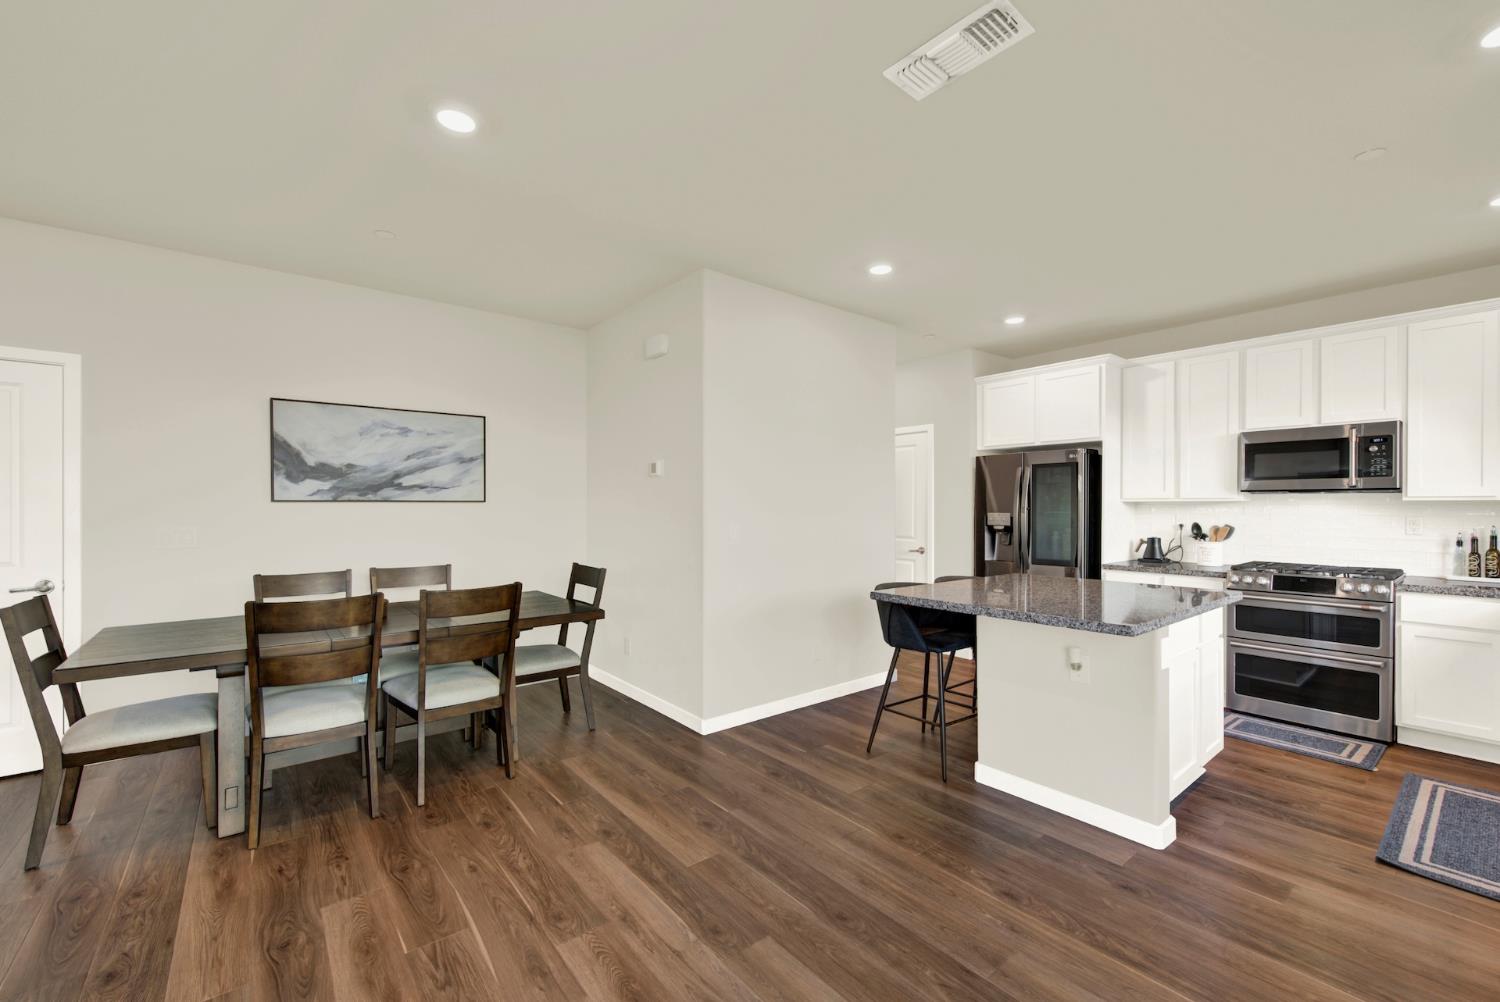
Dining area with a dark wood table and chairs beside a bright kitchen.
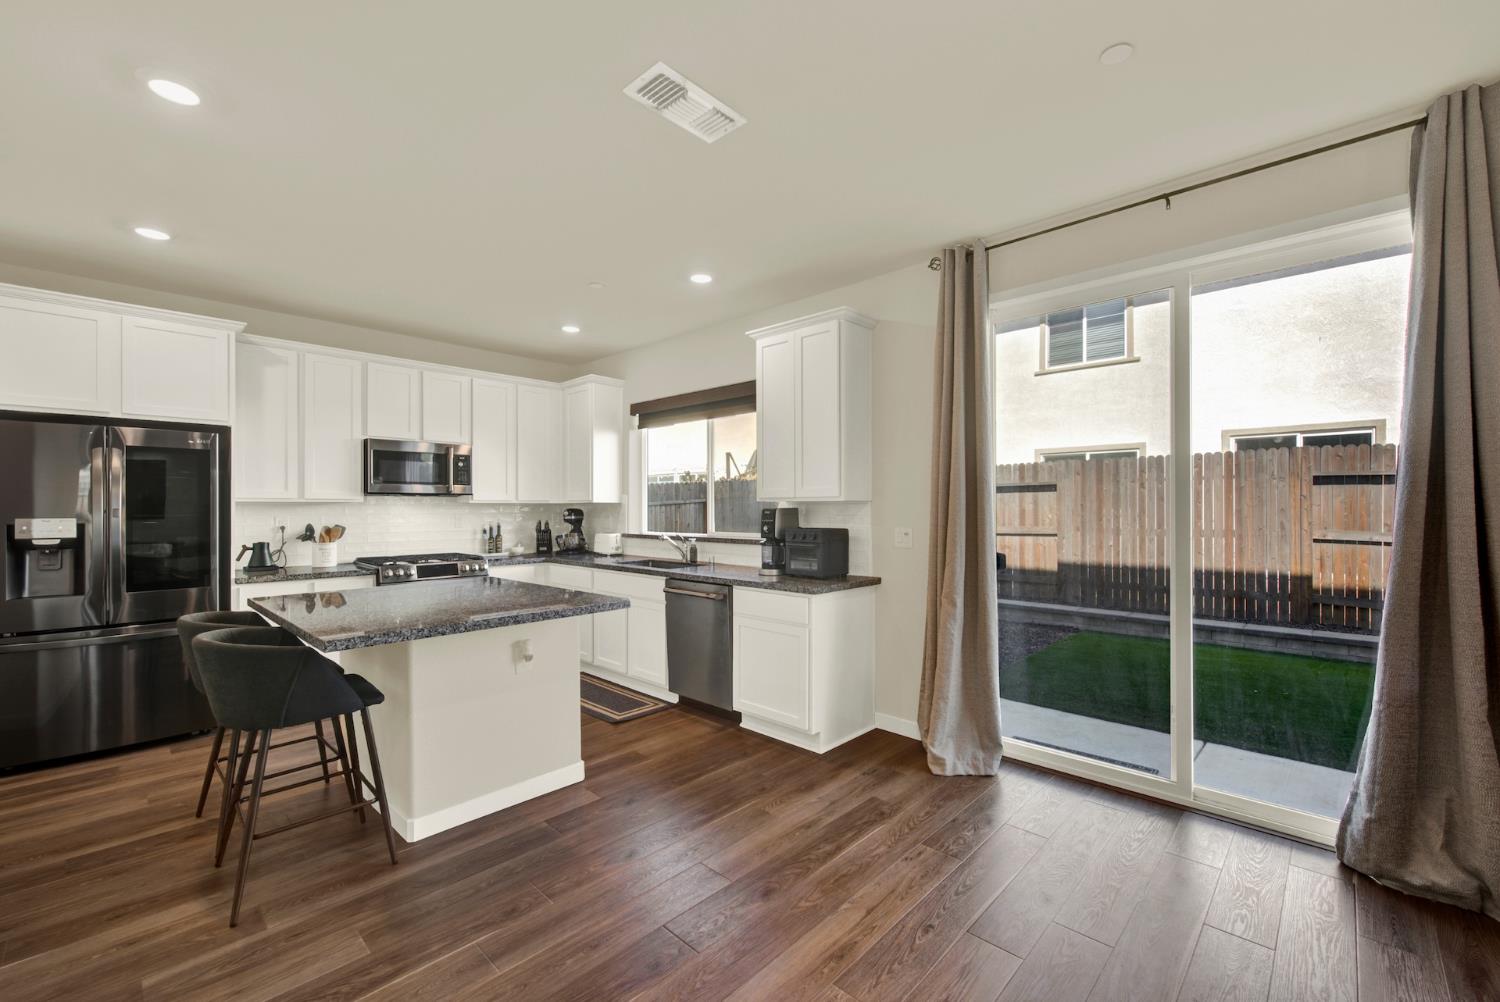
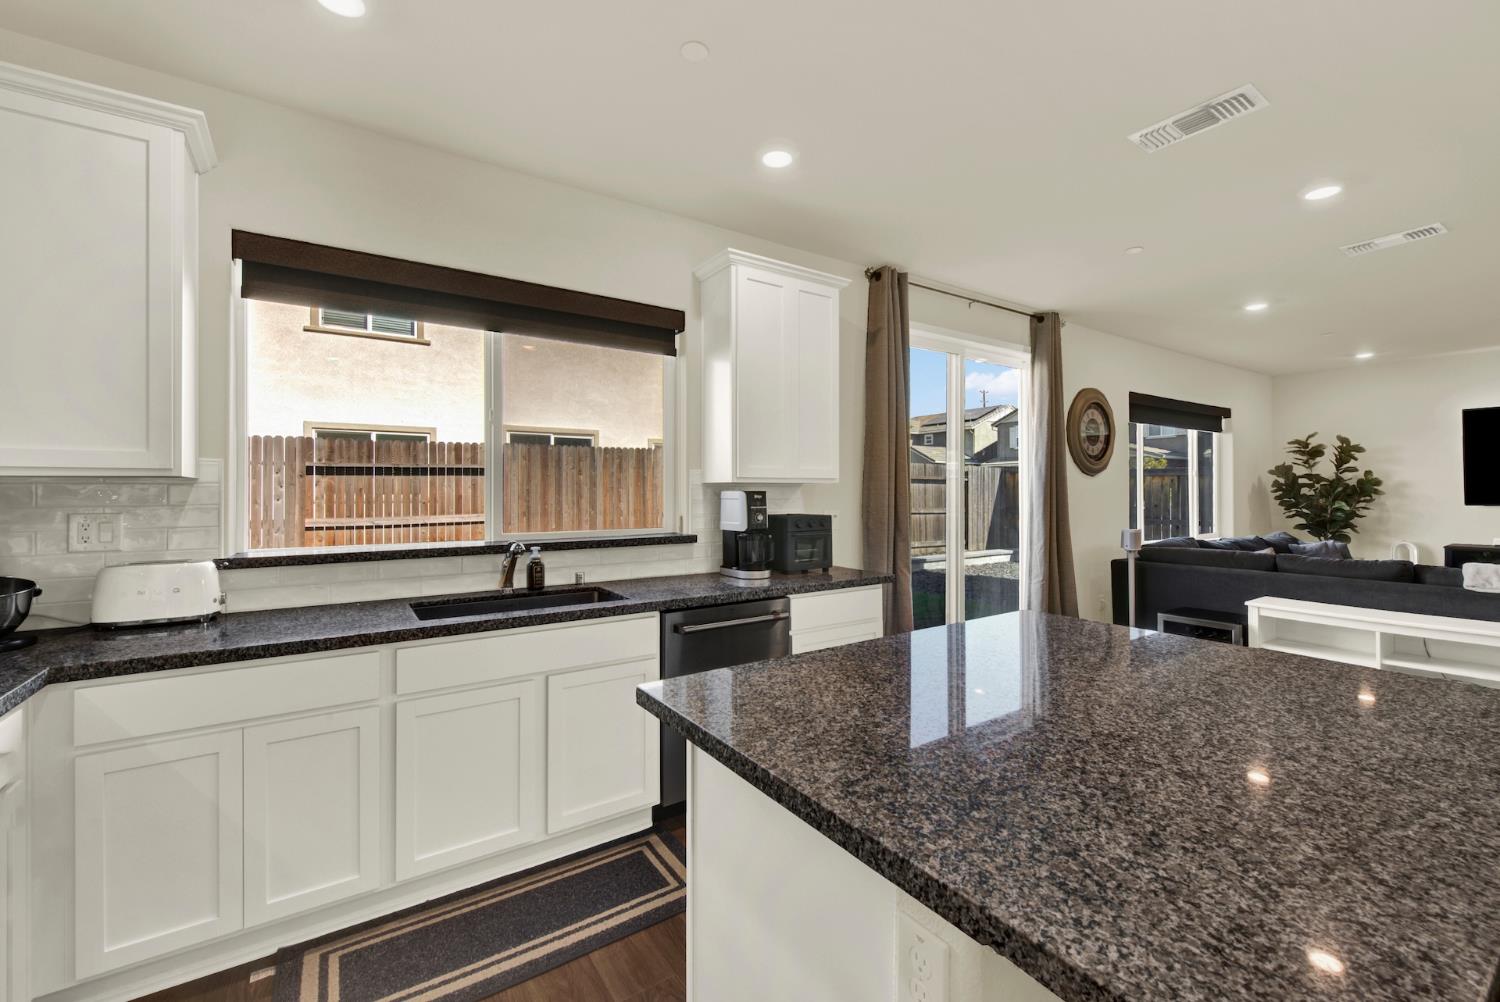
Kitchen with white cabinets, granite counters, stainless appliances, and sliding doors to a fenced backyard.
Kitchen with white cabinets, granite island, stainless steel appliances, and sliding glass doors to the backyard.
Open kitchen and dining area with a stone island, white cabinetry, and a dark wood dining table.
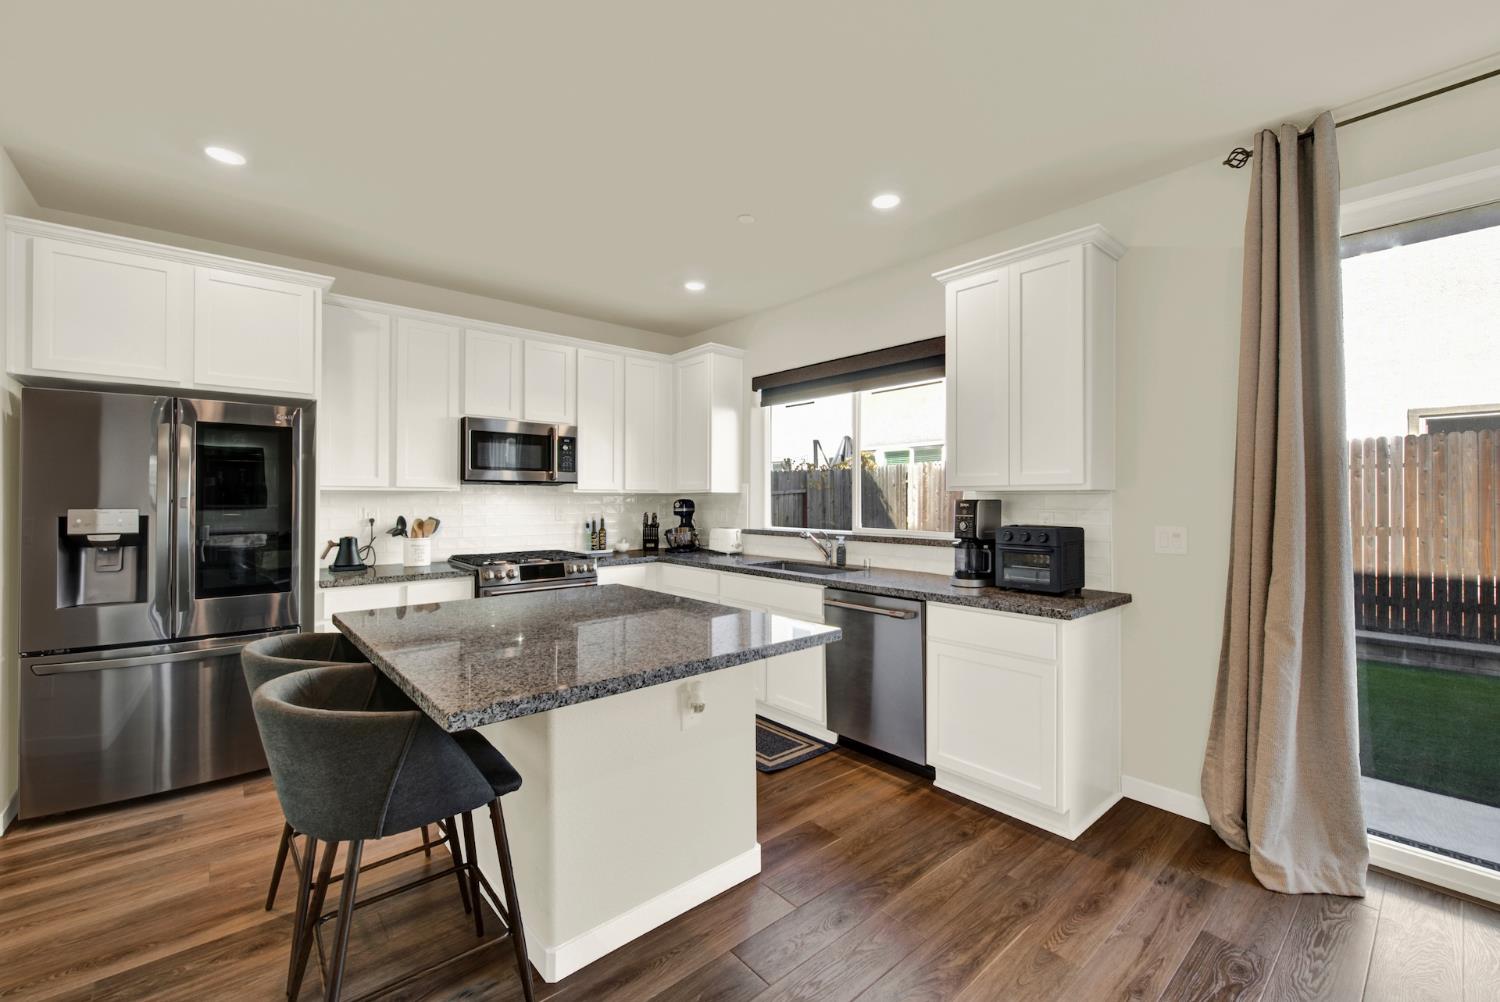
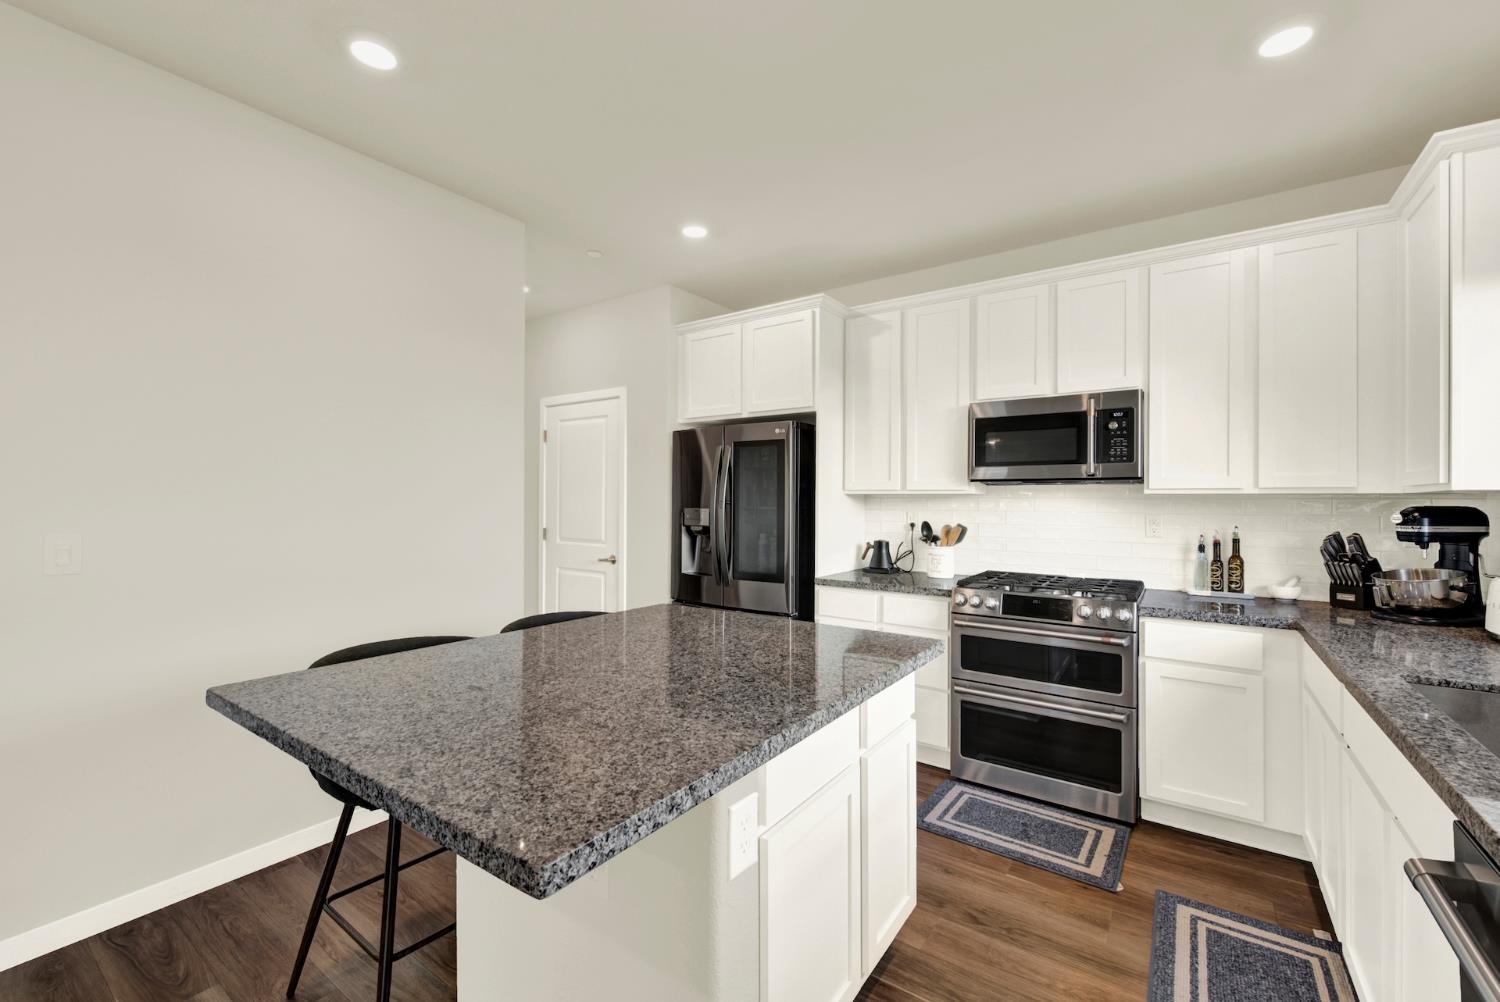
Kitchen with white cabinetry, a large granite island, and stainless steel appliances.
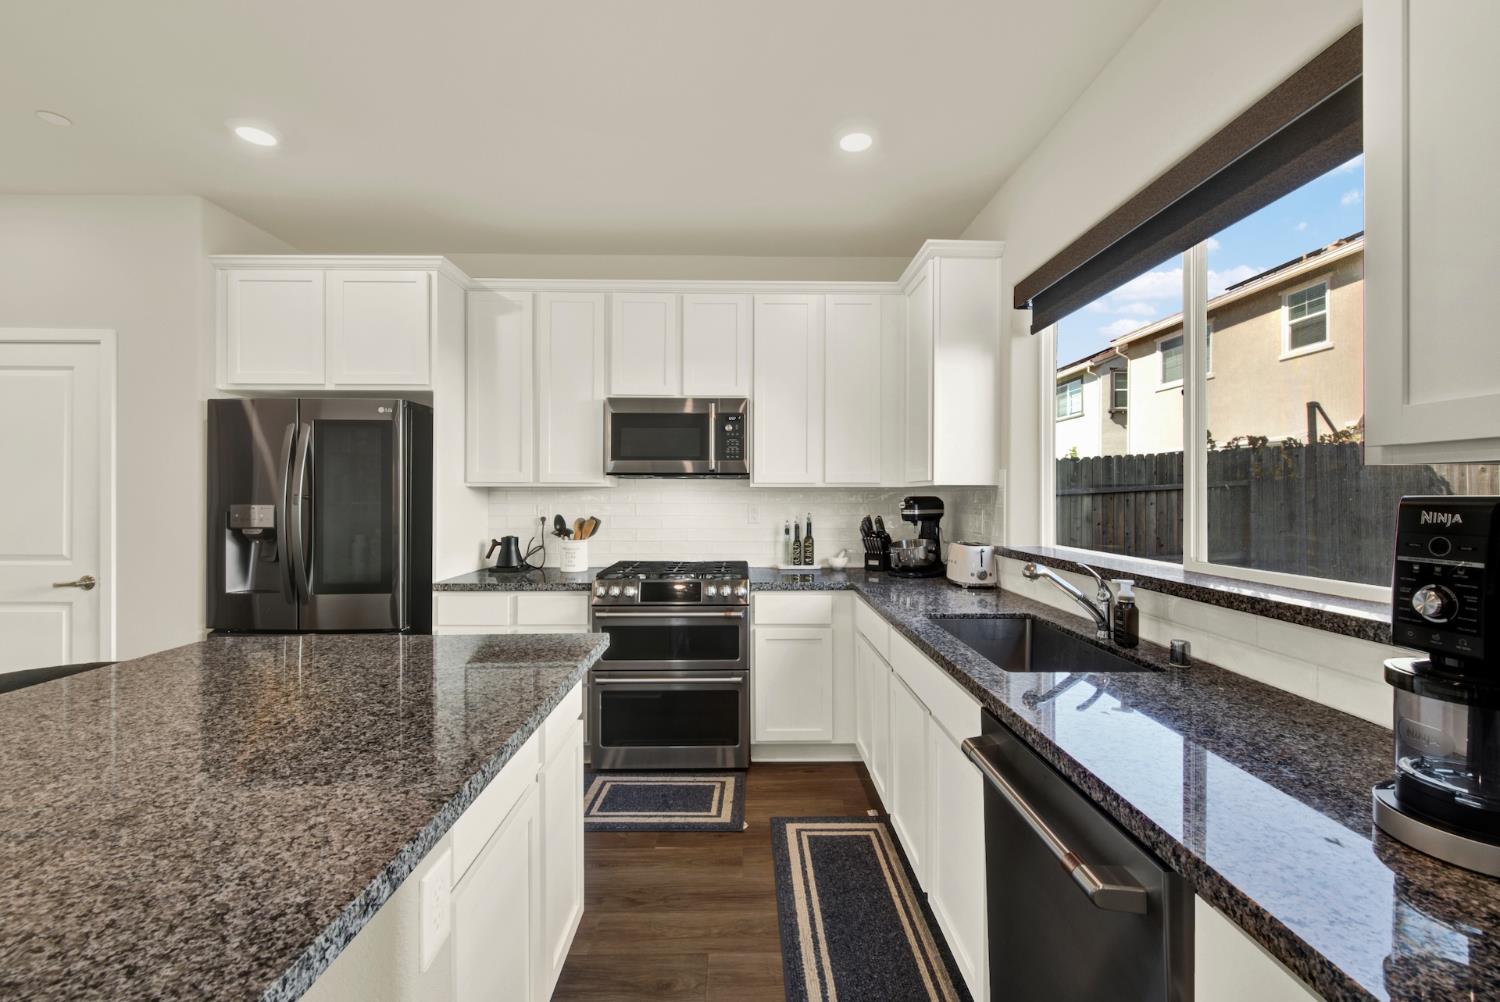
Kitchen with white cabinets, granite counters, a large island, and a wide window above the sink.
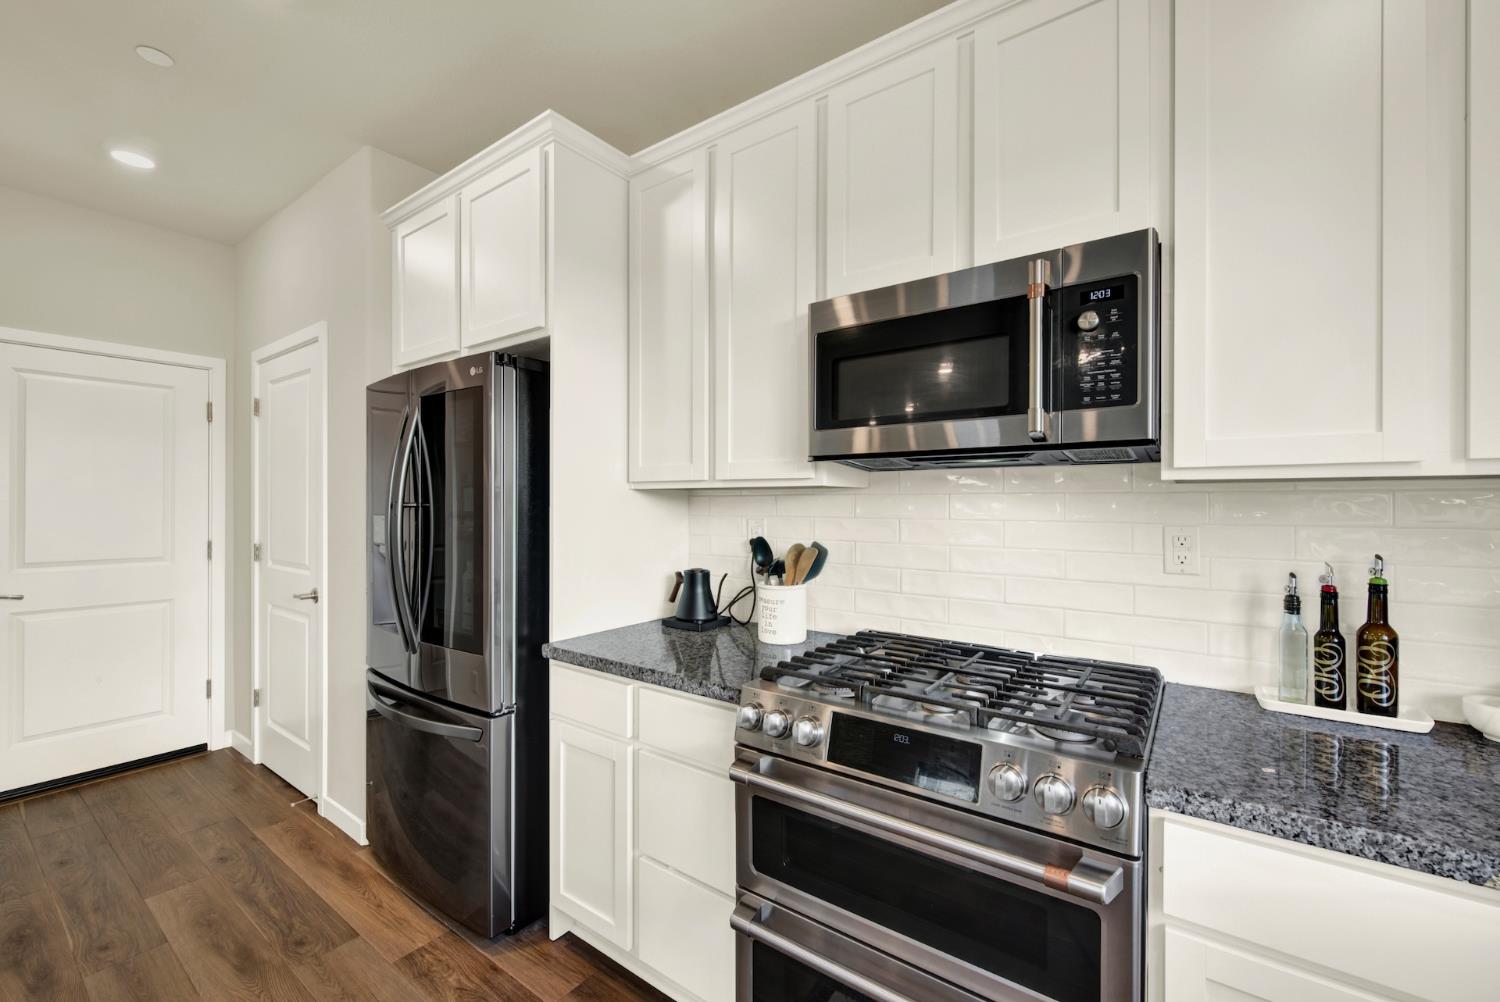
Kitchen with white shaker cabinets, granite counters, stainless appliances, and a gas range.
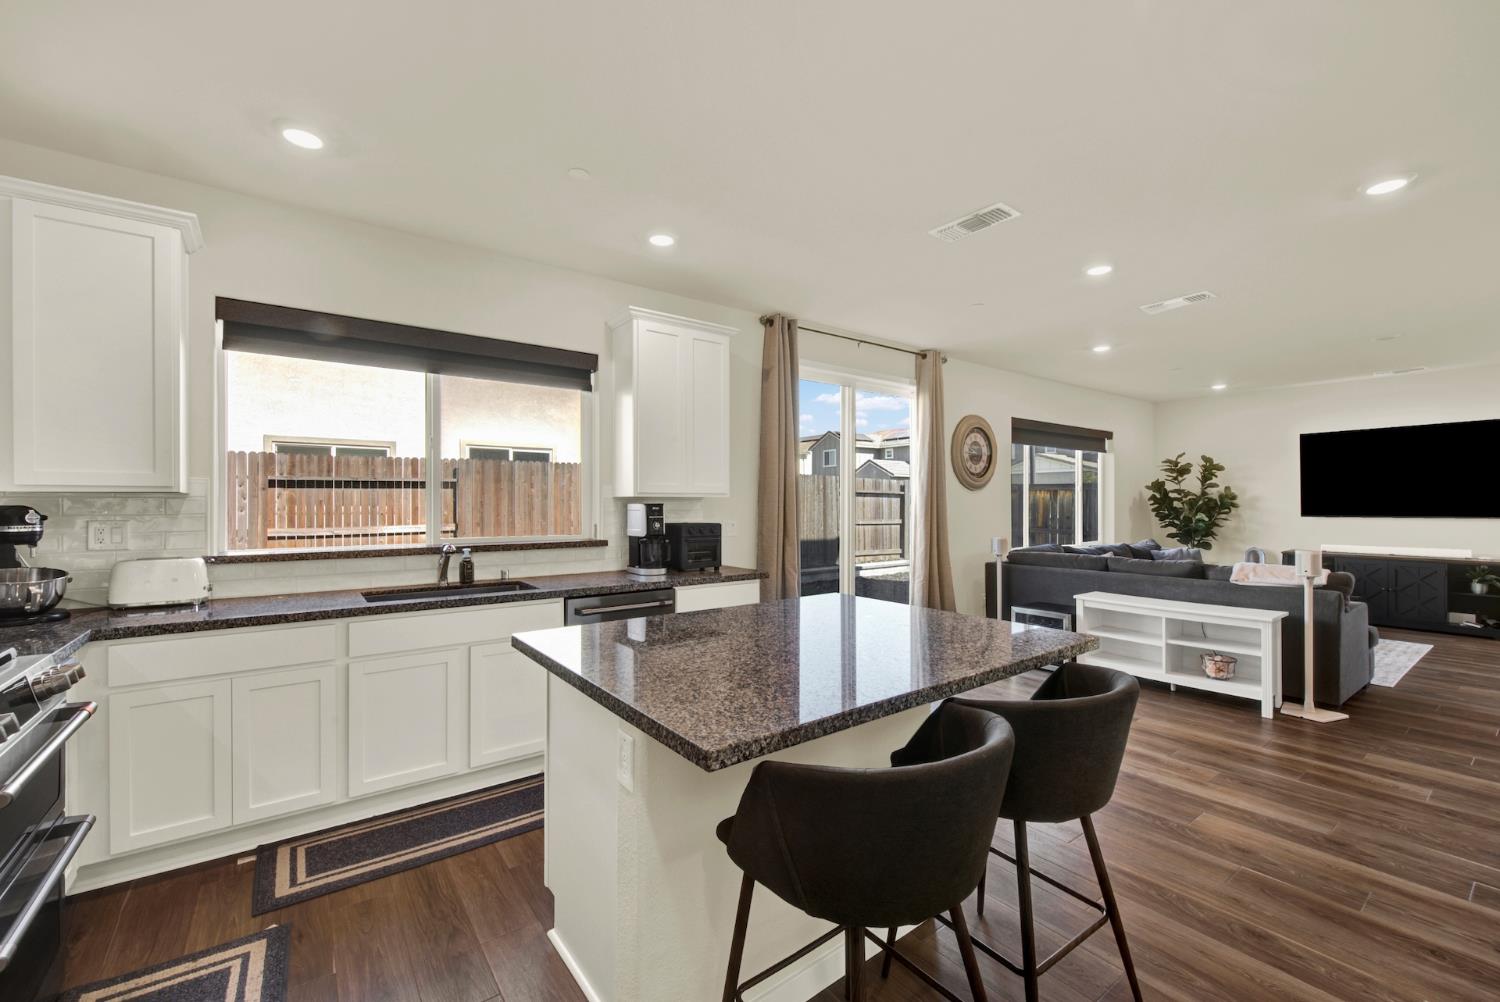
Kitchen with white cabinets, dark granite counters, and a large island opening to the living room.
Open kitchen with a granite island and stools adjoining a furnished living room.
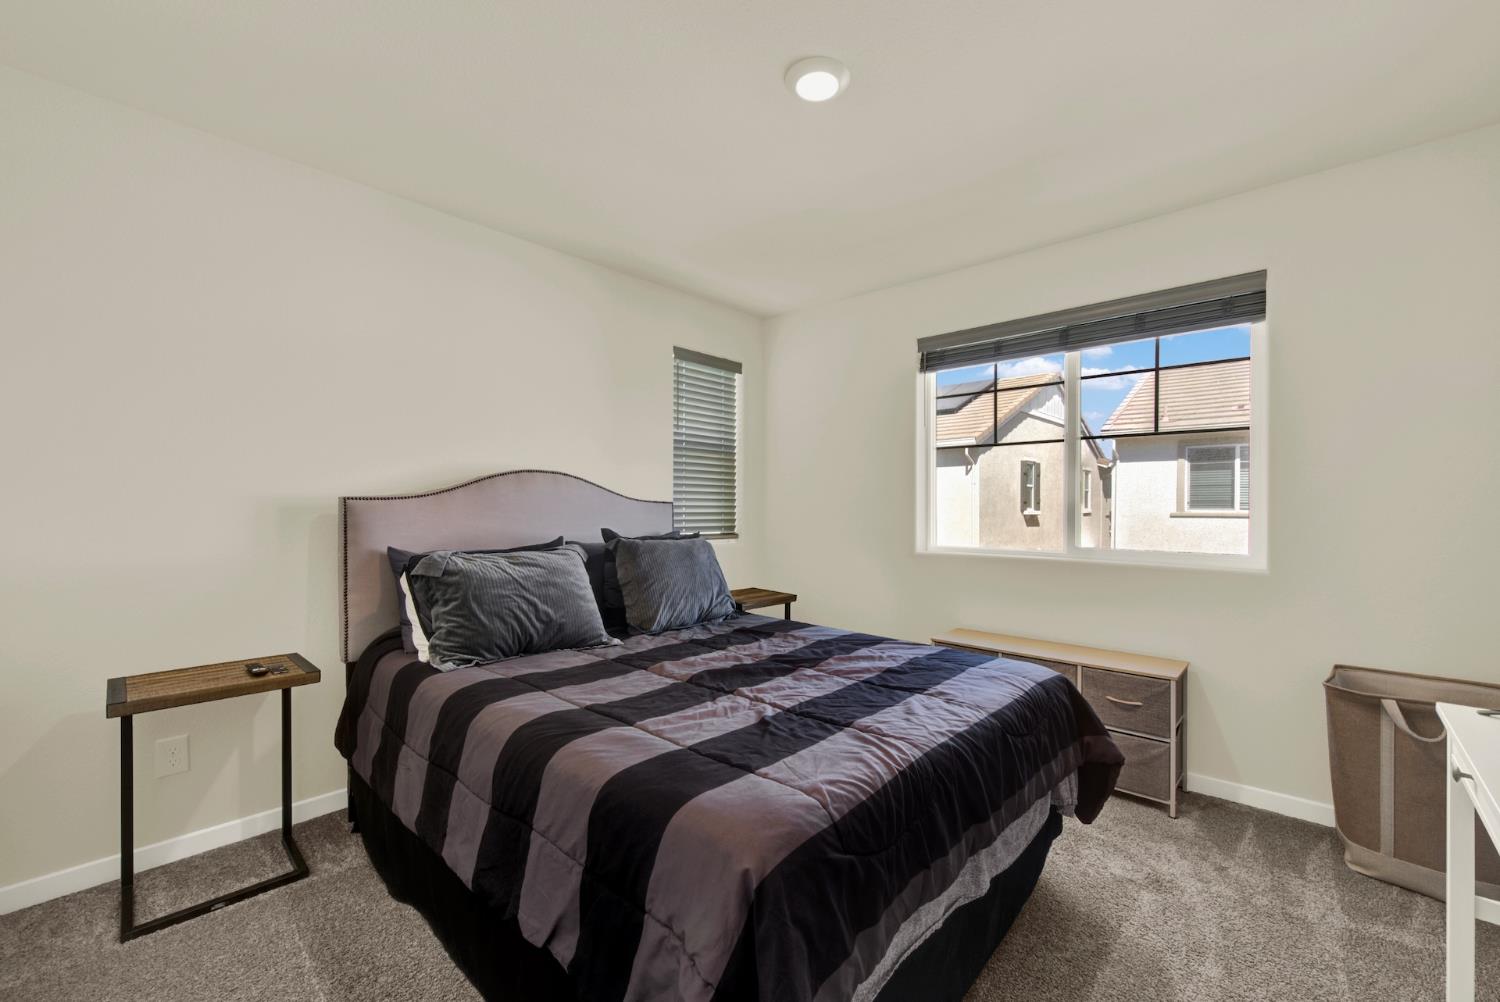
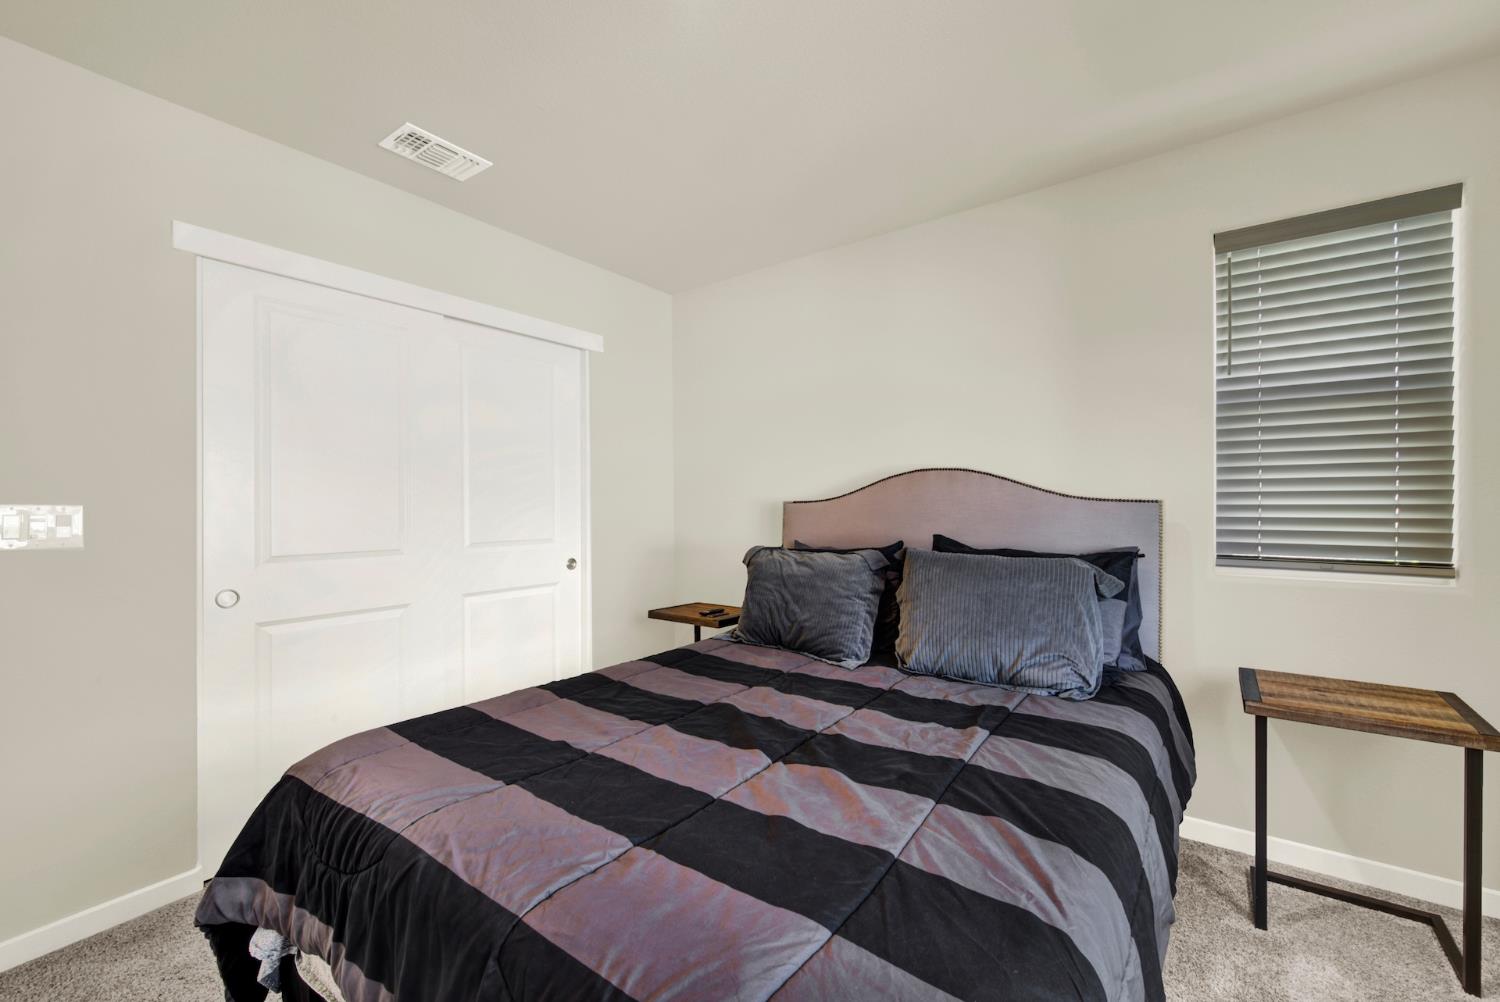
Bedroom with dark striped bedding, a light upholstered headboard, and a large window overlooking neighboring homes.
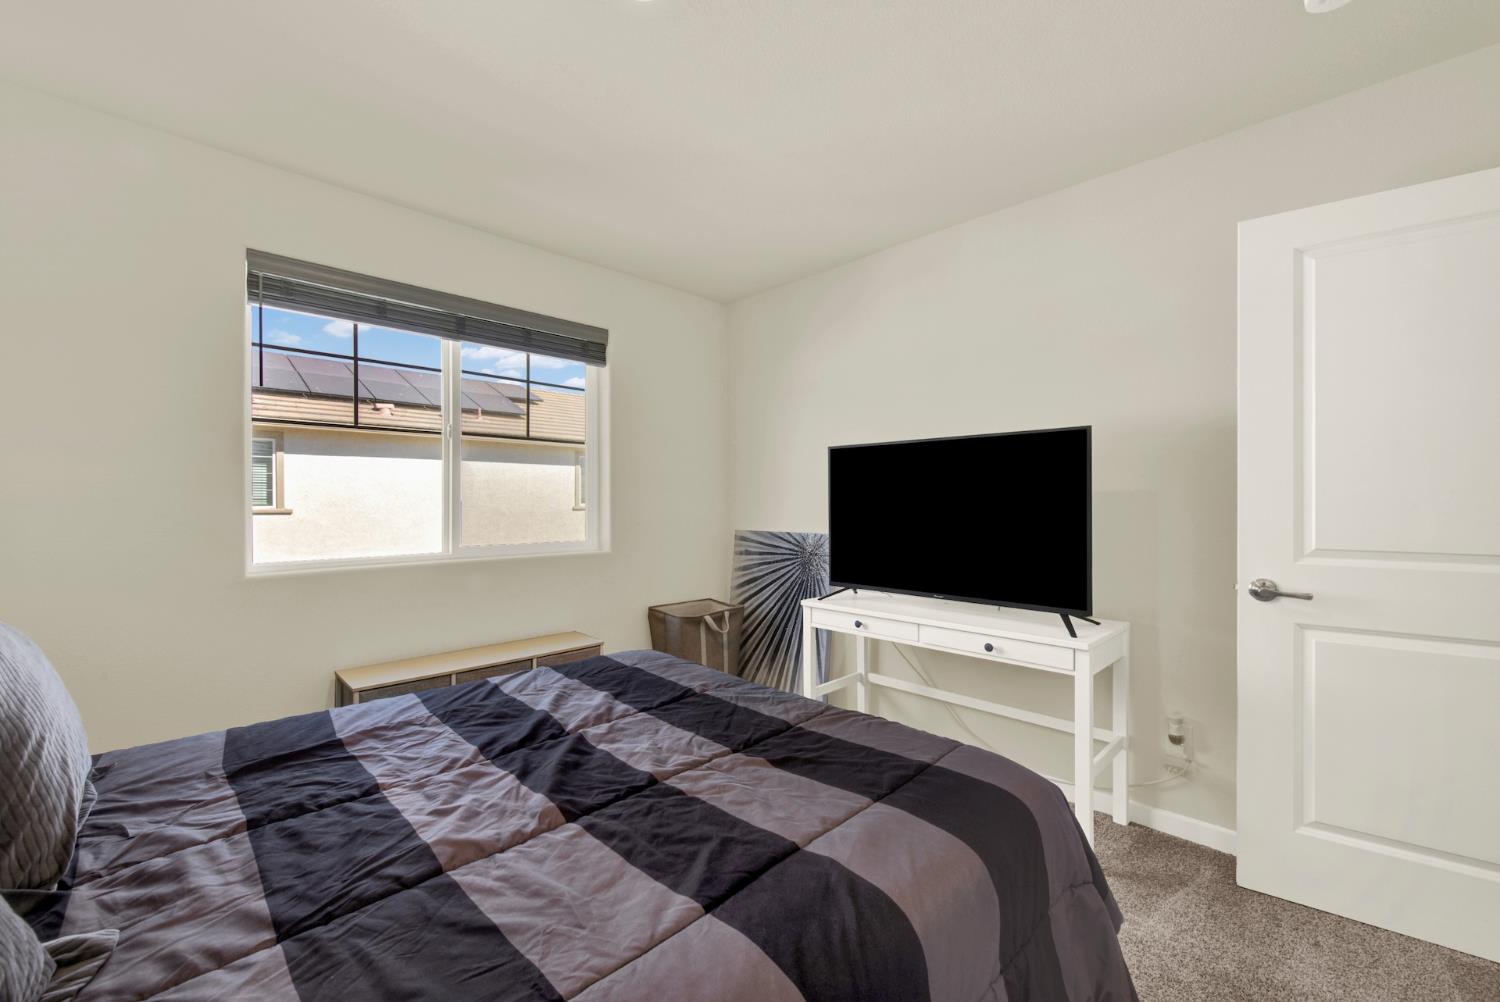
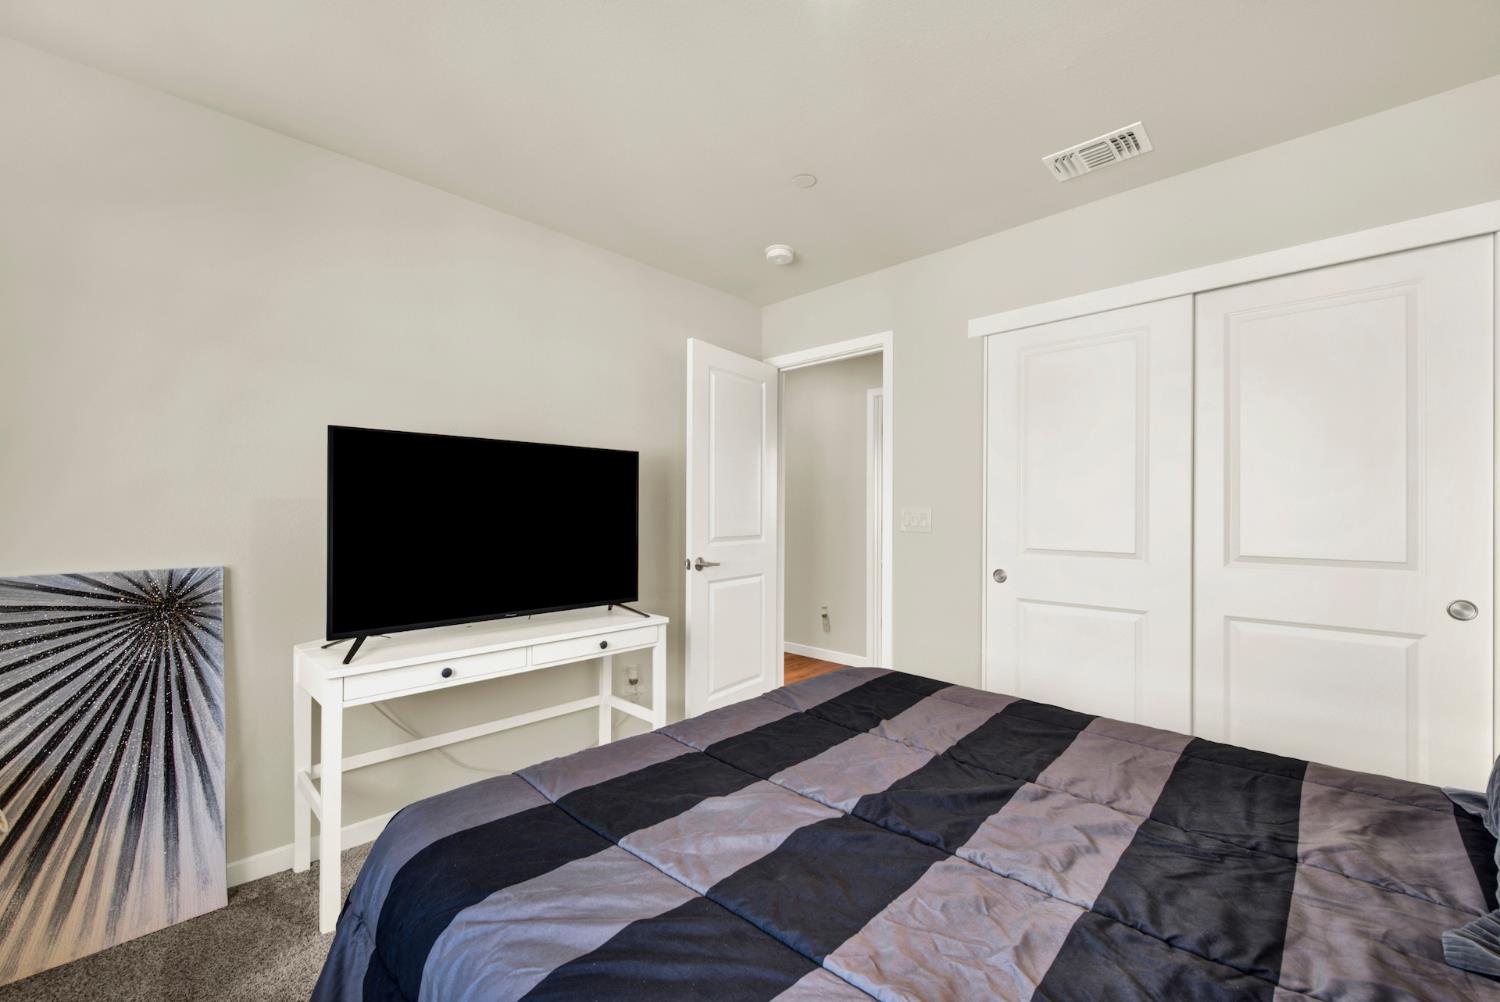
Bedroom with a gray-and-black striped bedspread, window with blinds, and television on a white console.
Furnished bedroom with a gray patchwork bedspread, sliding closet doors, and a window with blinds.
Bedroom with a patchwork quilt, television on a white console, and white closet doors.
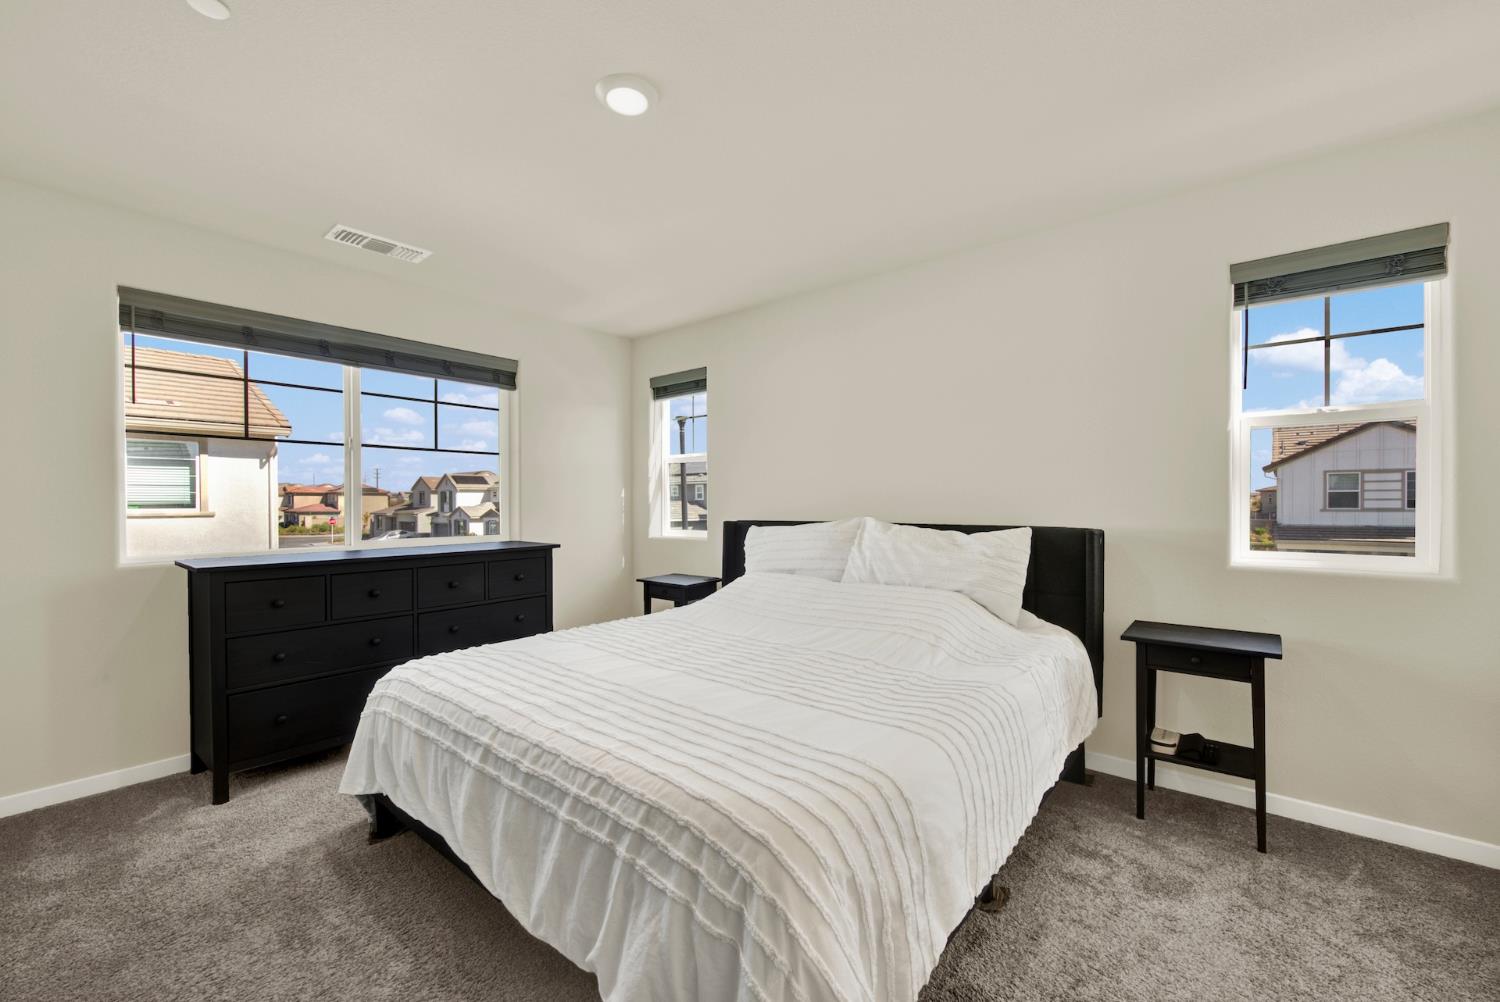
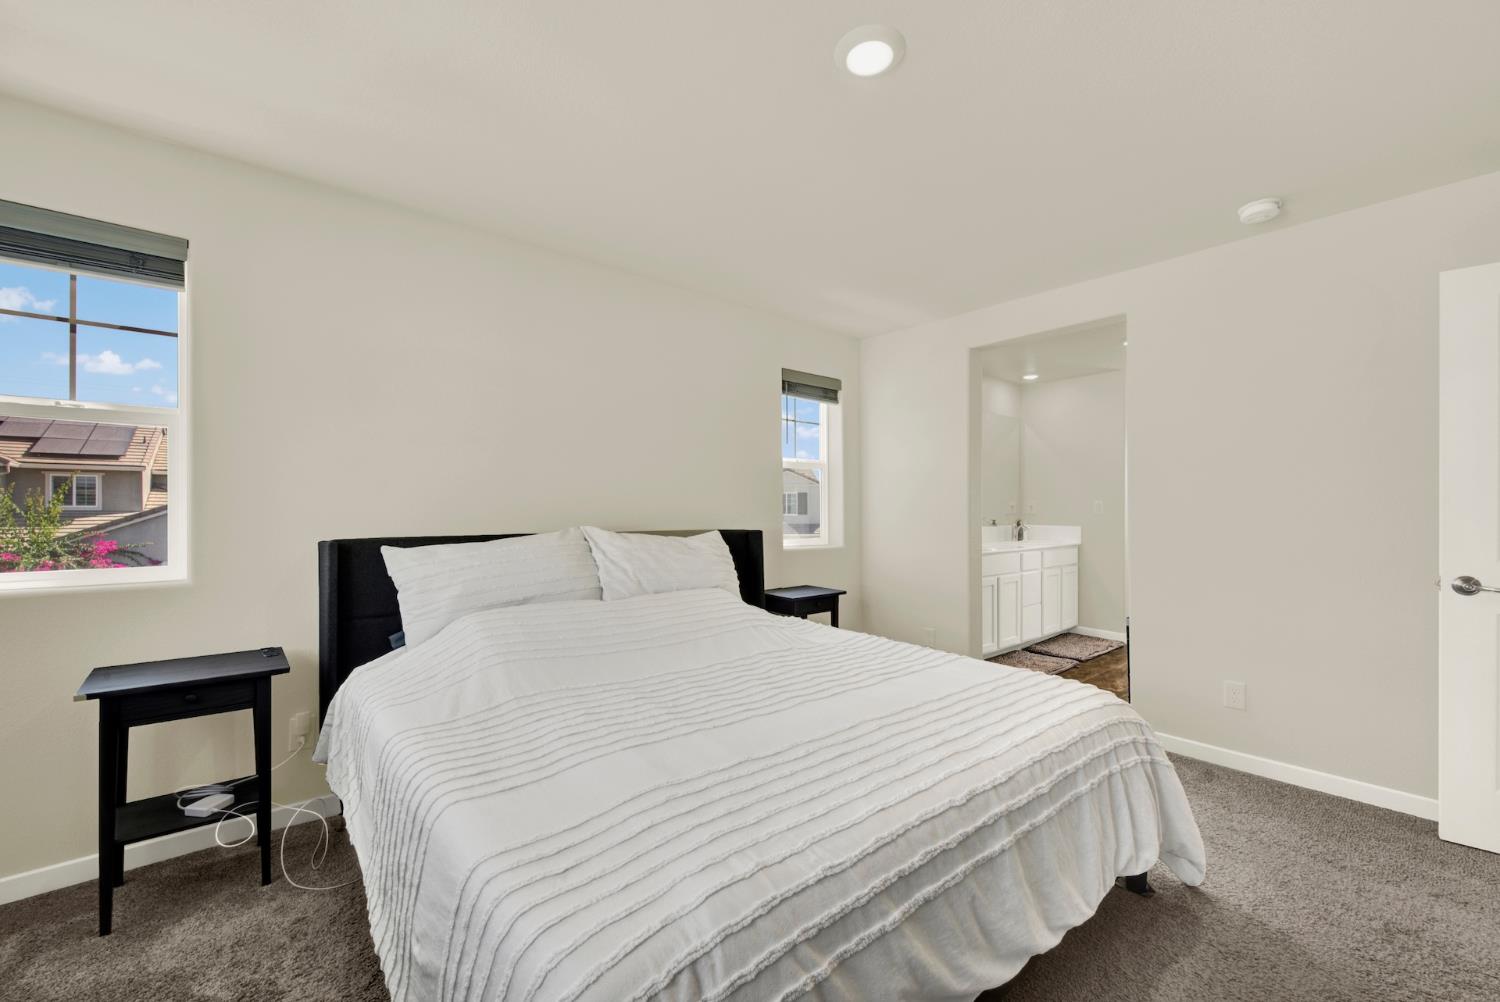
Bedroom with a large bed, white striped bedding, black furniture, and windows overlooking neighboring homes.
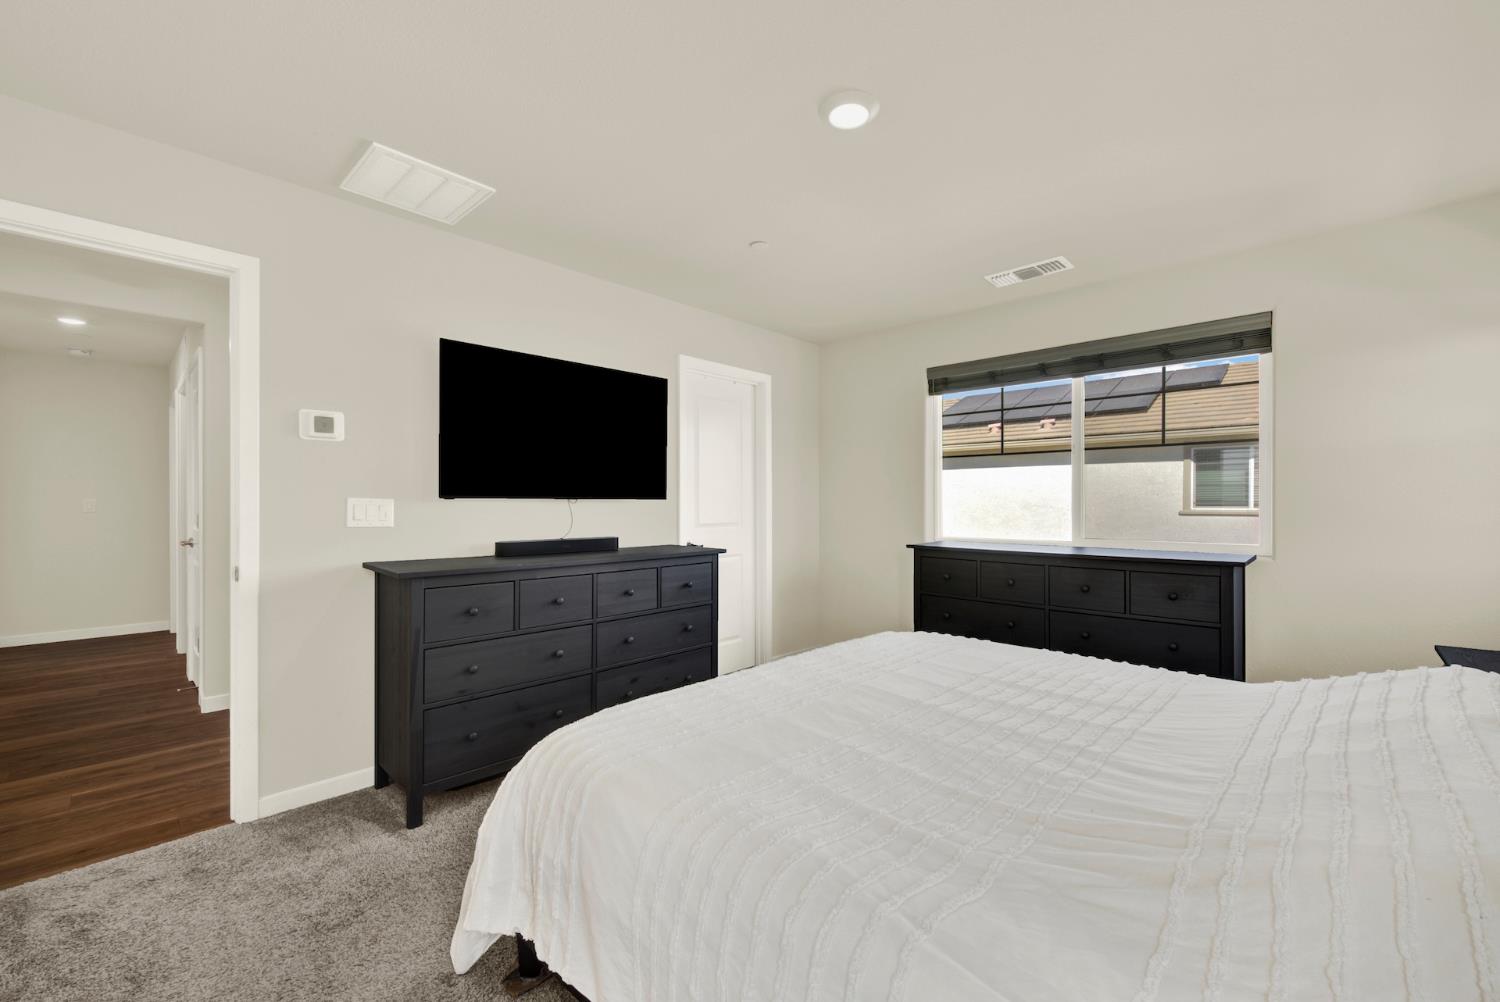
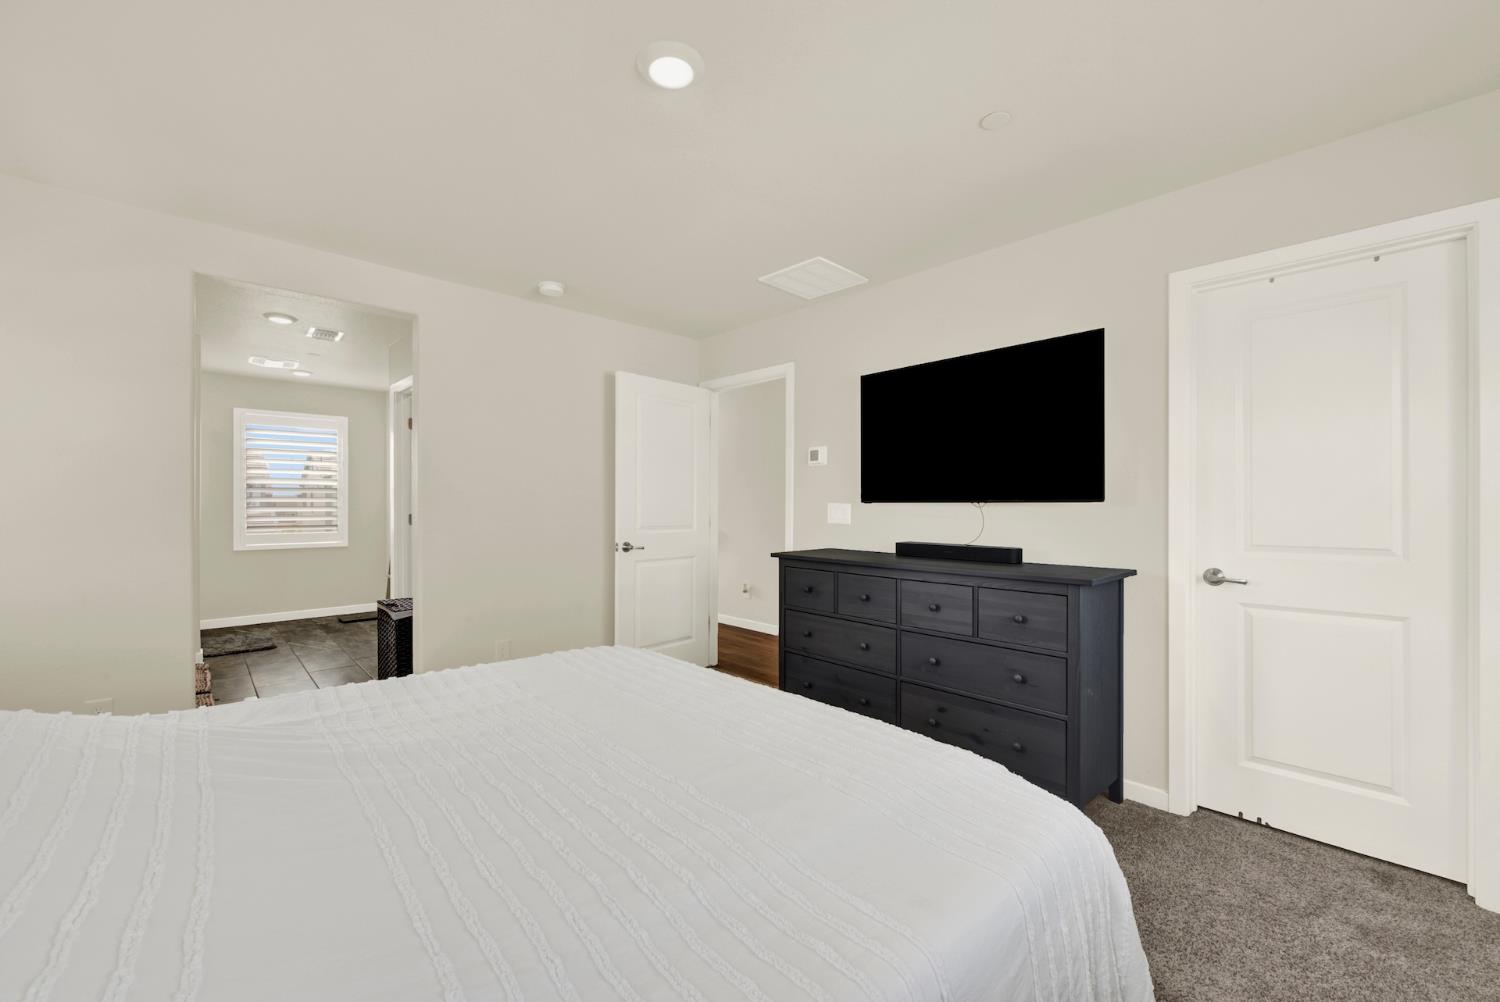
Bedroom with a white-covered bed, dark dressers, and a wall-mounted television.
Bedroom with a large white-striped bed, gray carpet, and an open doorway to the en-suite bathroom.
Bedroom with a white-covered bed, dark dresser, and wall-mounted television.
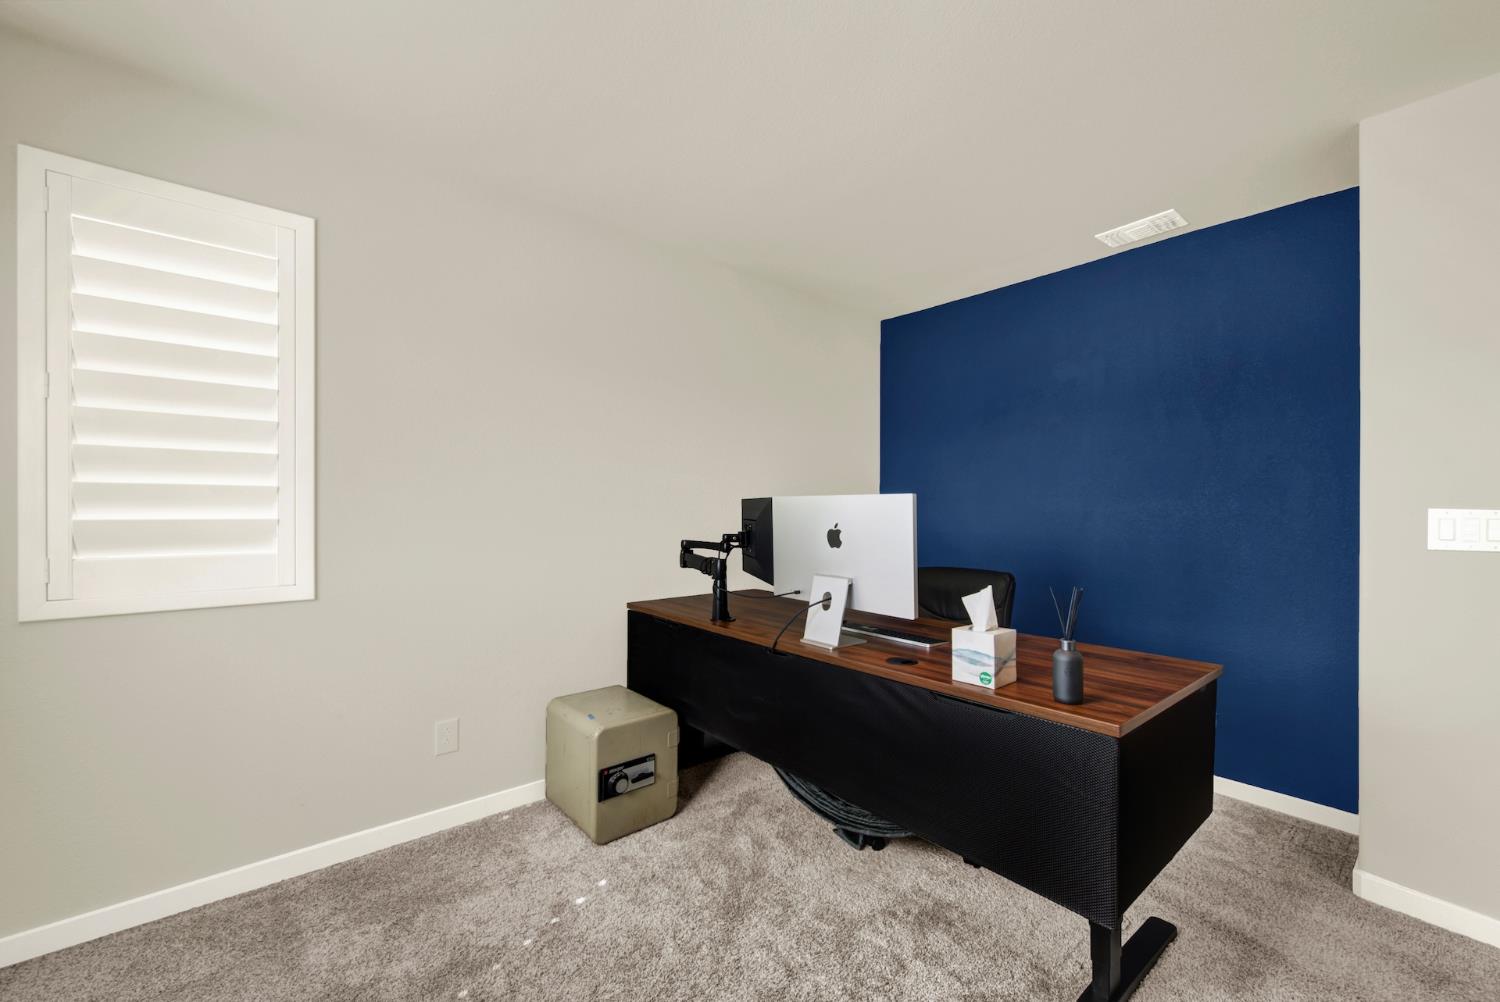
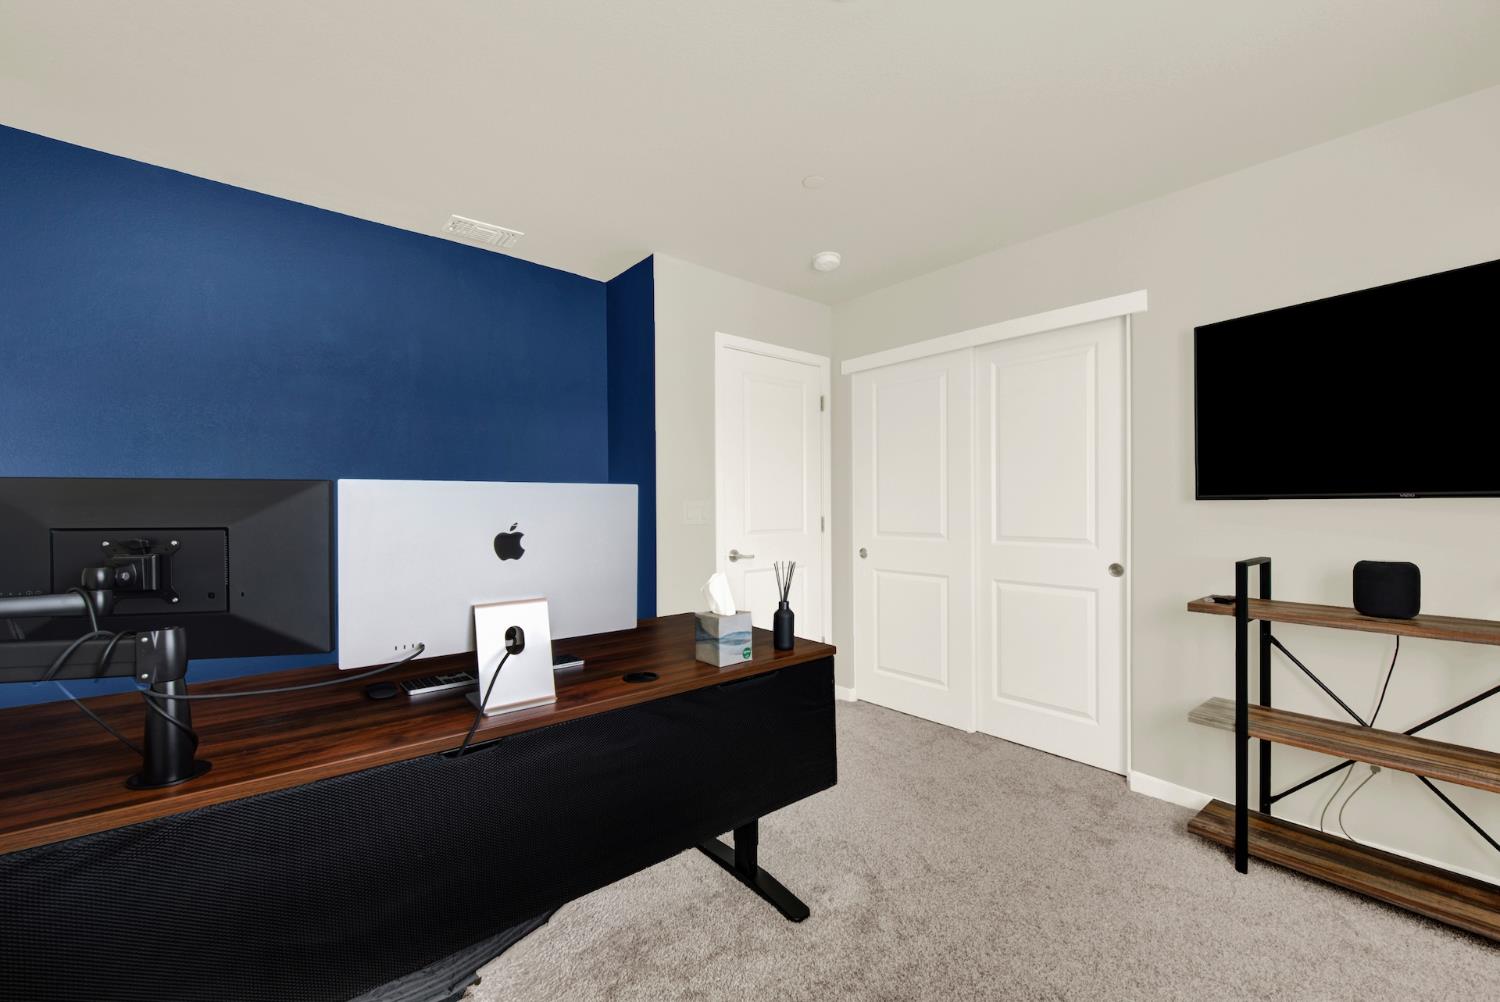
Home office with a blue accent wall, shuttered window, and wood-top desk.
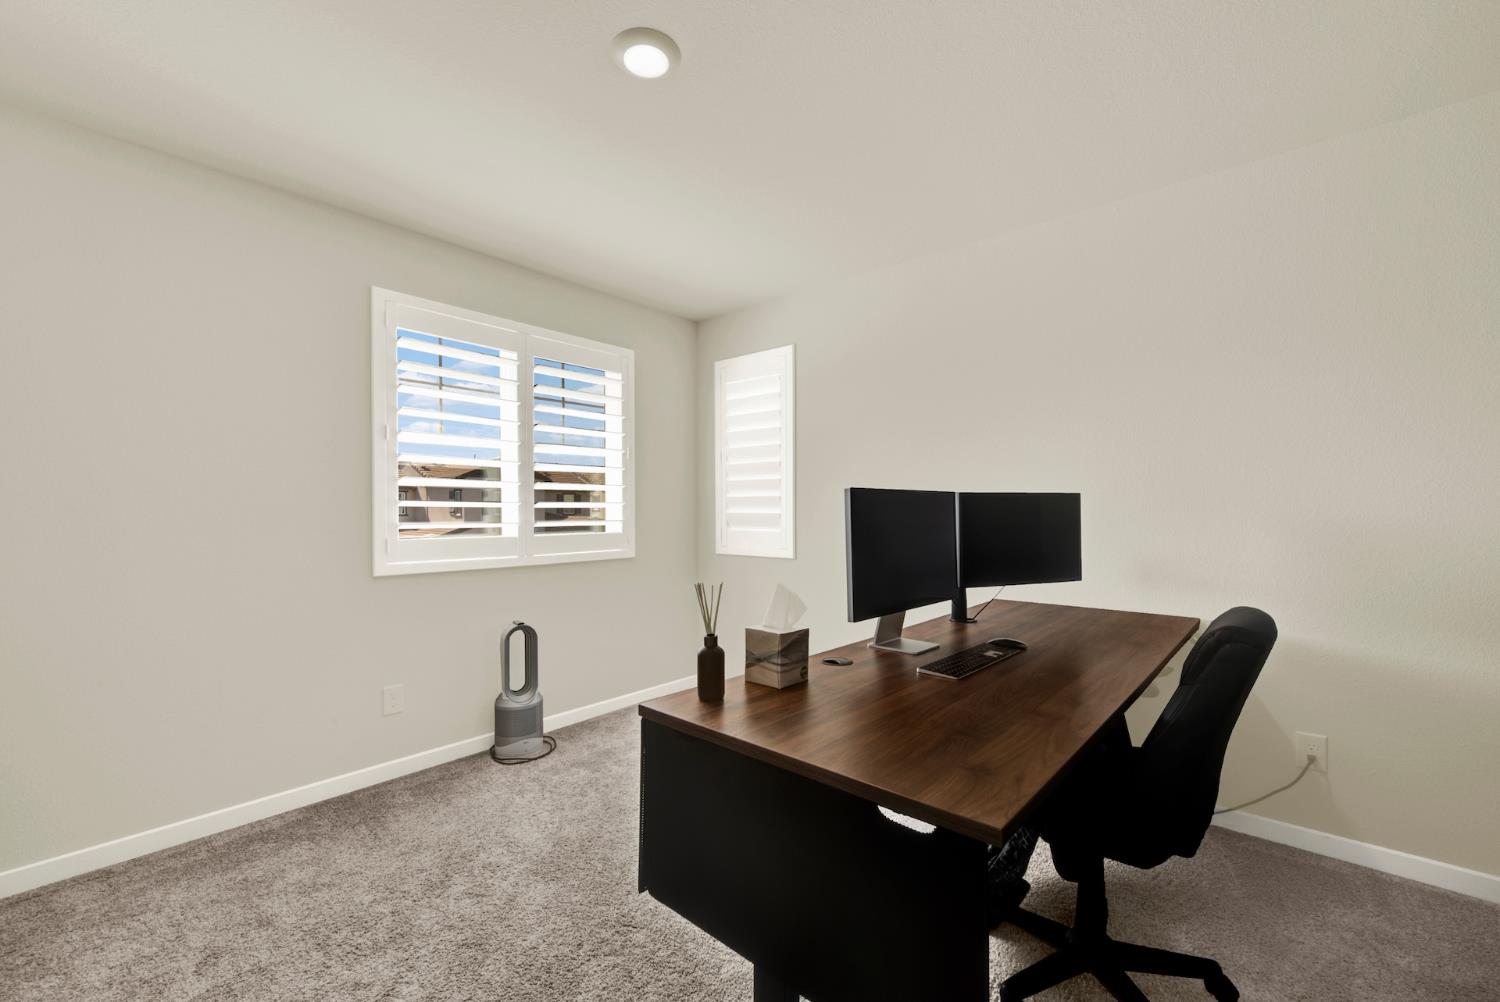
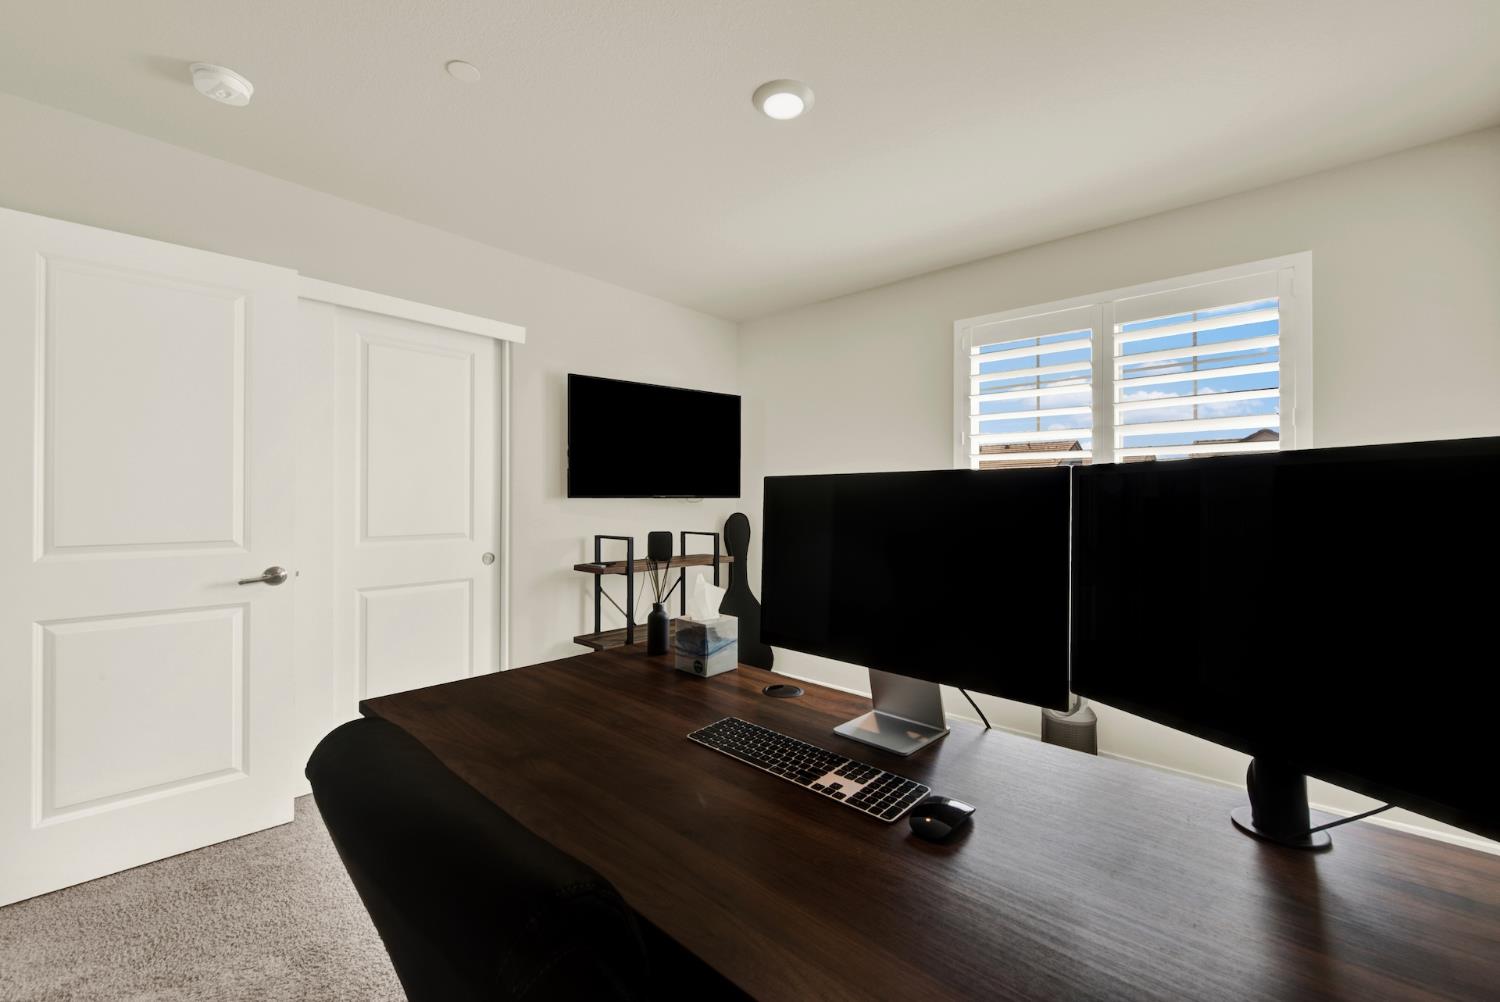
Home office with a large wood desk, dual monitors, and plantation-shuttered windows.
Home office with a large wood desk, blue accent wall, and wall-mounted television.
Home office with a dark wood desk, dual monitors, and white plantation shutters.
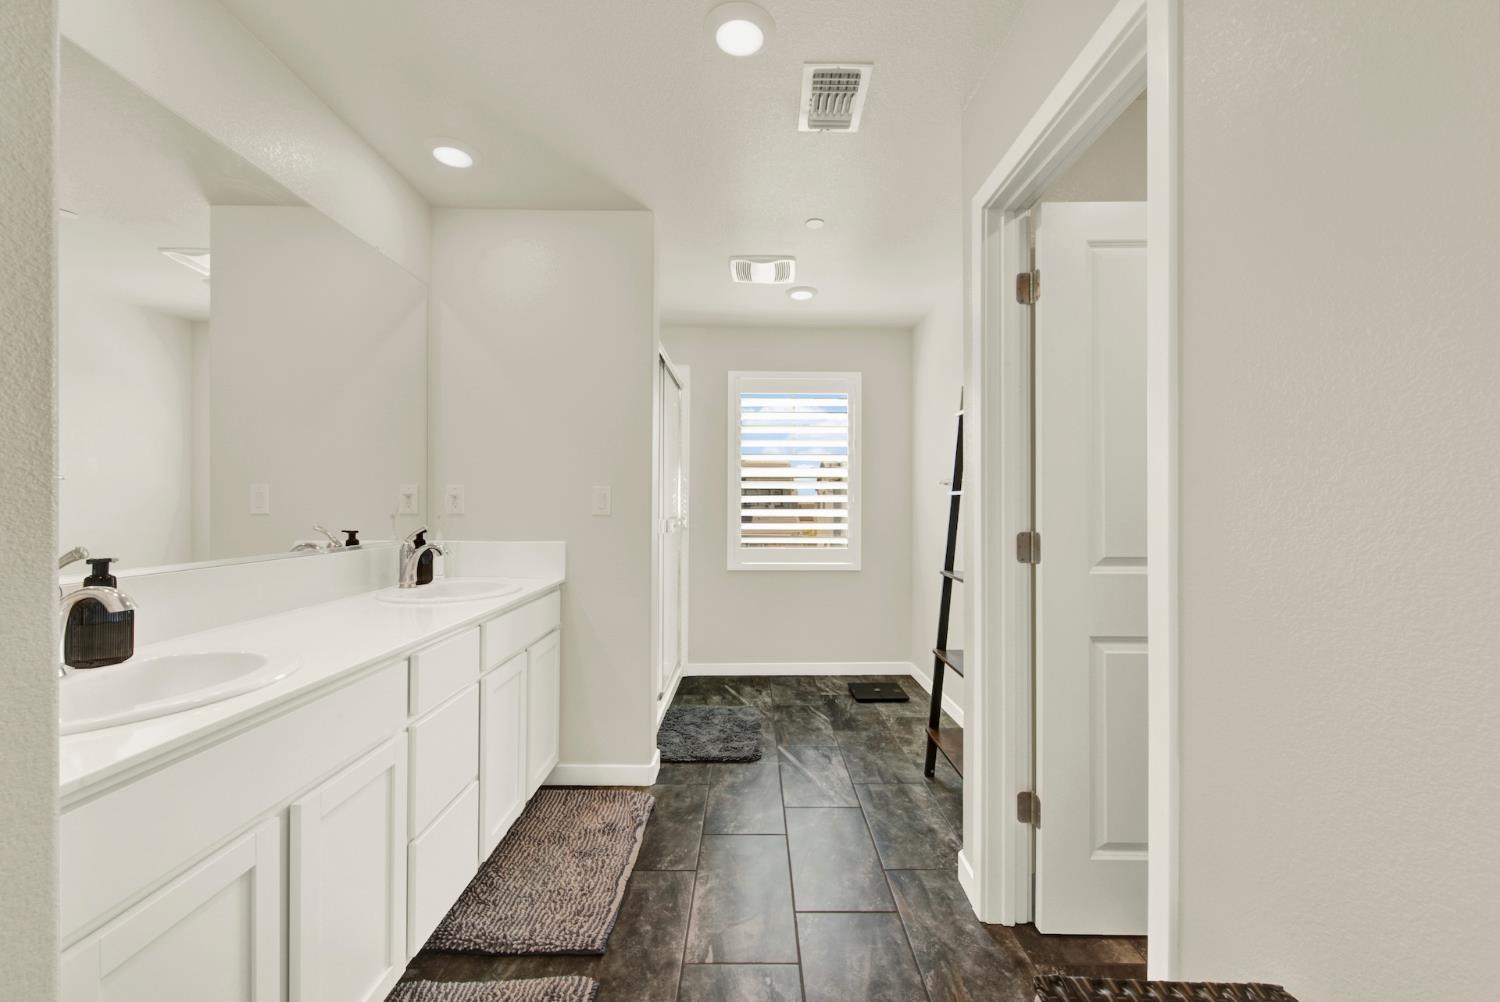
Bathroom with a long double-sink vanity, dark tile floor, and shuttered window.
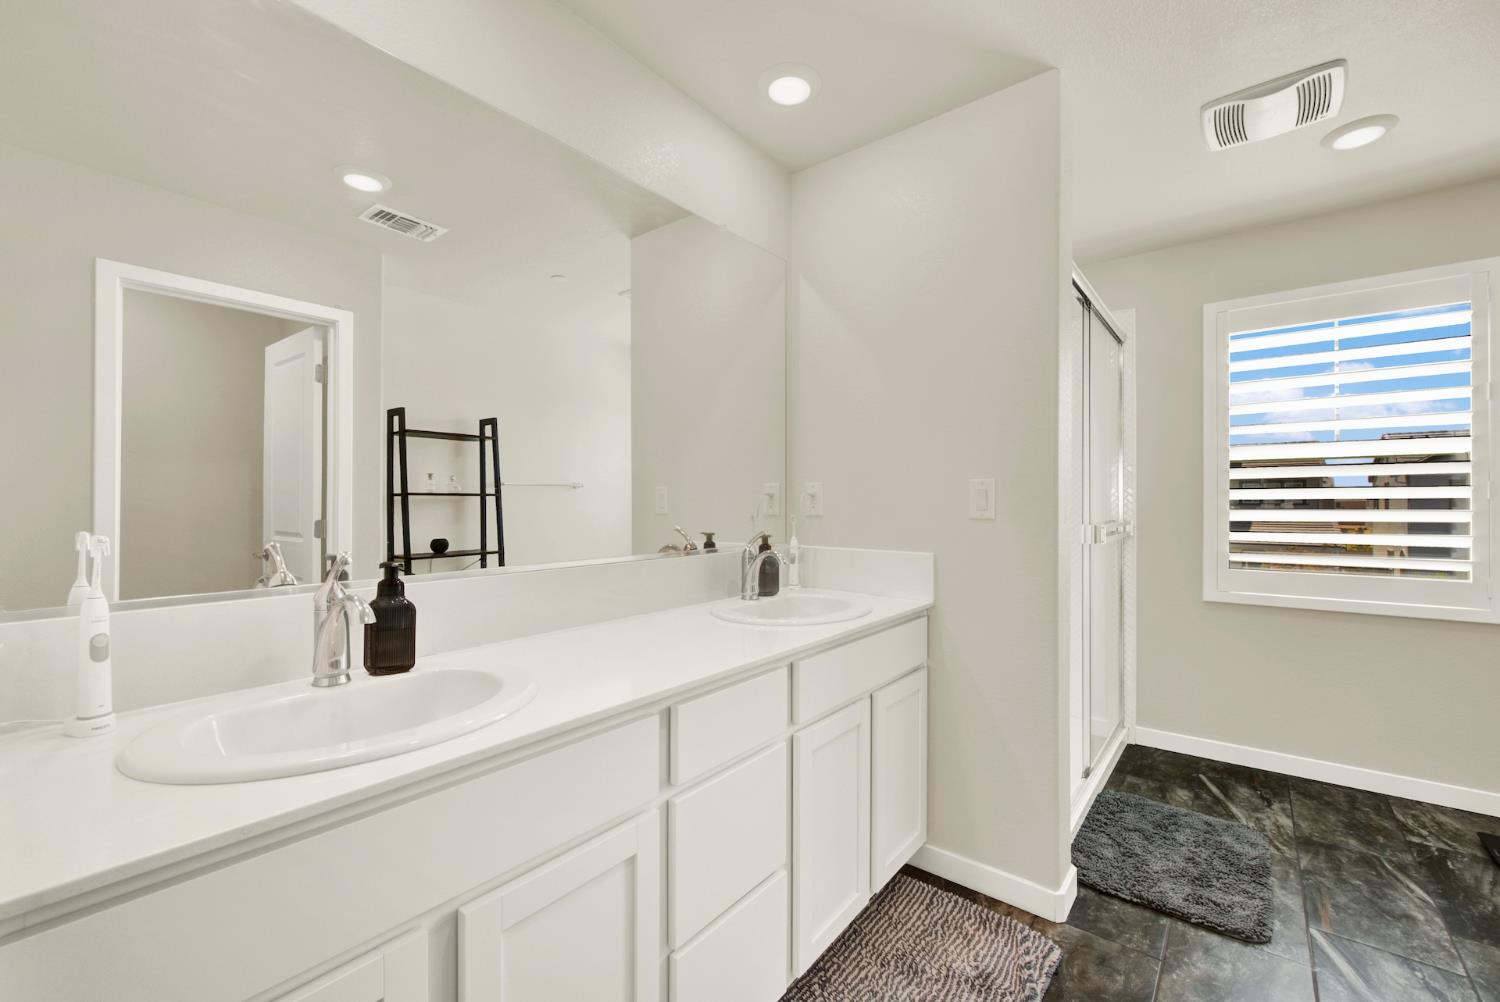
Bright bathroom with a double-sink vanity, large mirror, glass shower, and shuttered window.
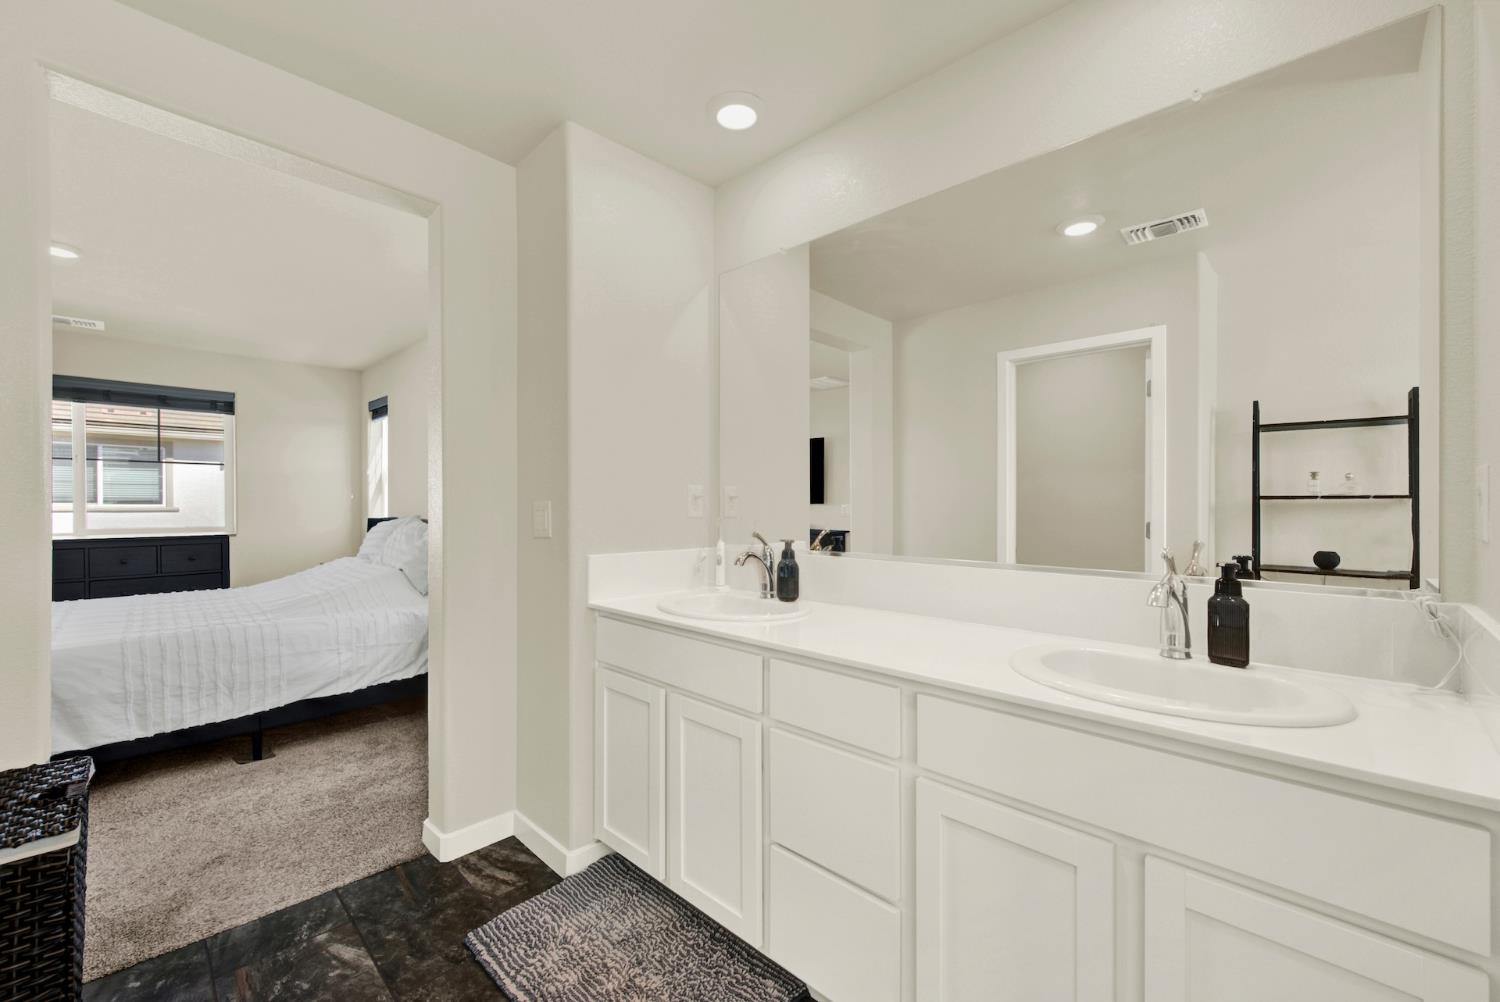
Bathroom with a long double-sink vanity and mirror beside an open doorway to a bedroom.
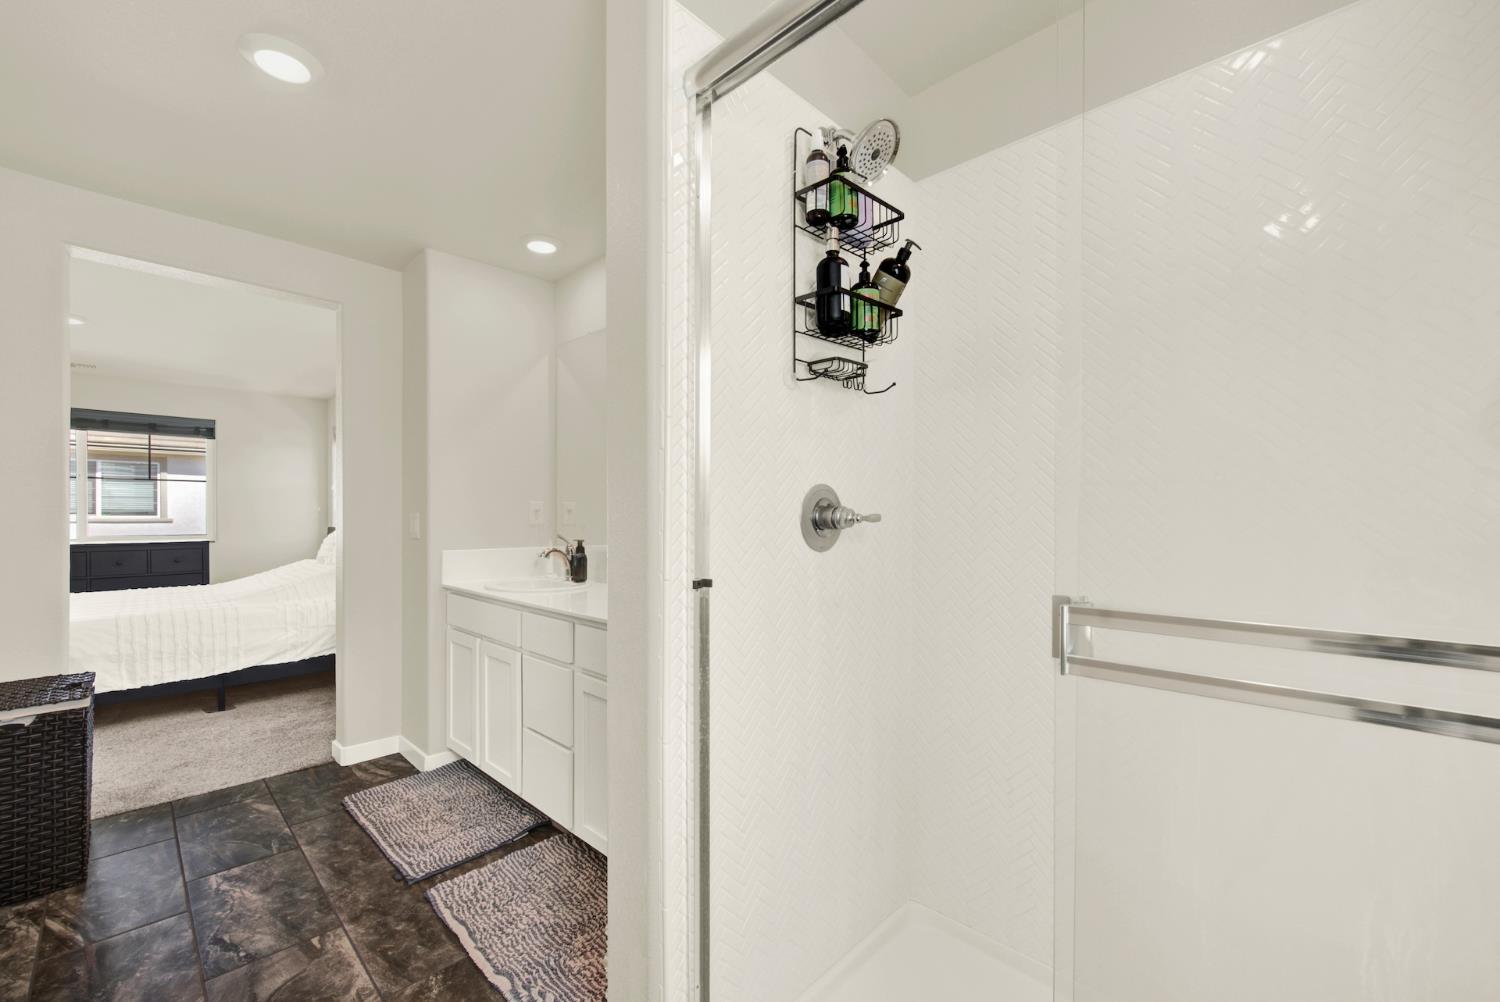
Bathroom with a white tiled walk-in shower and vanity, opening onto a bedroom.
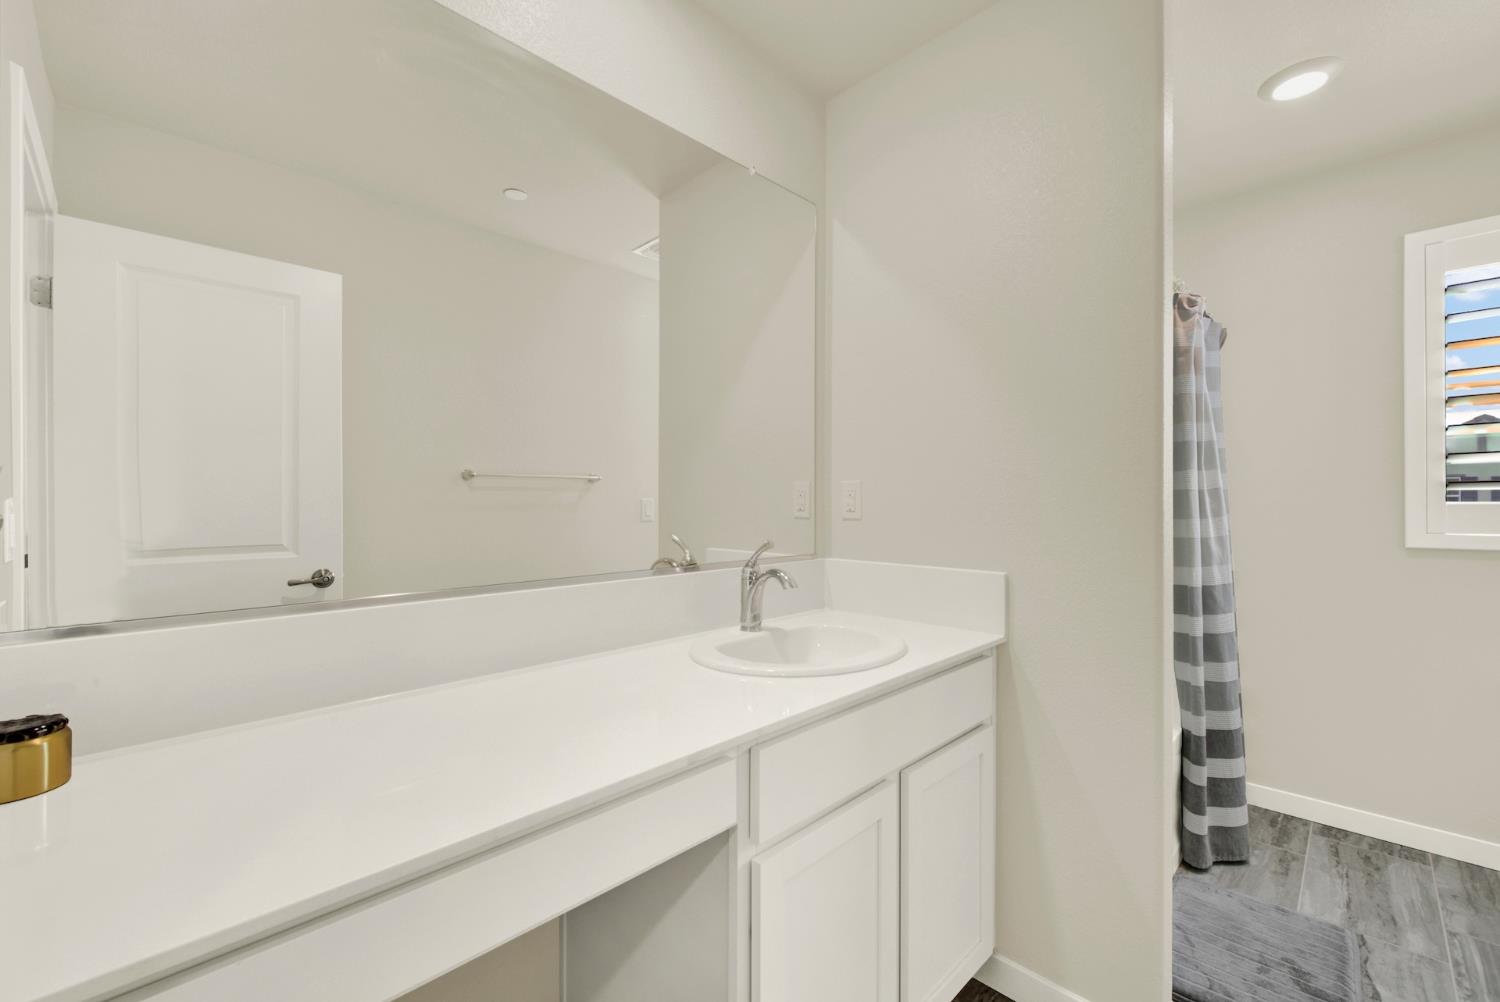
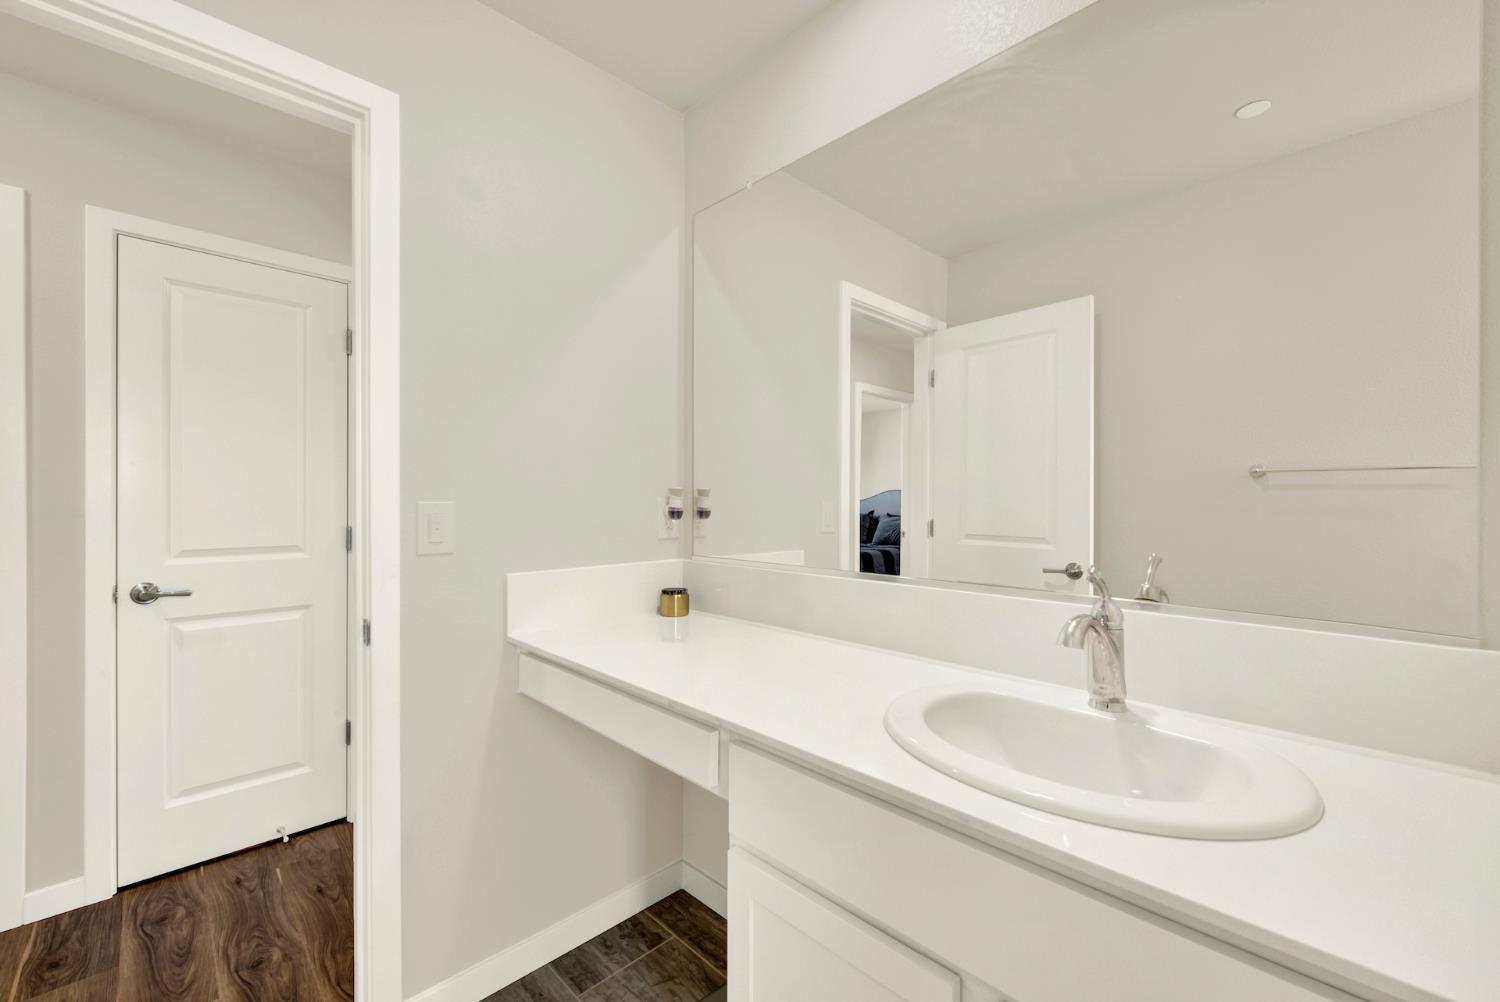
Bathroom vanity with a long white counter, oval sink, large mirror, and gray striped shower curtain.
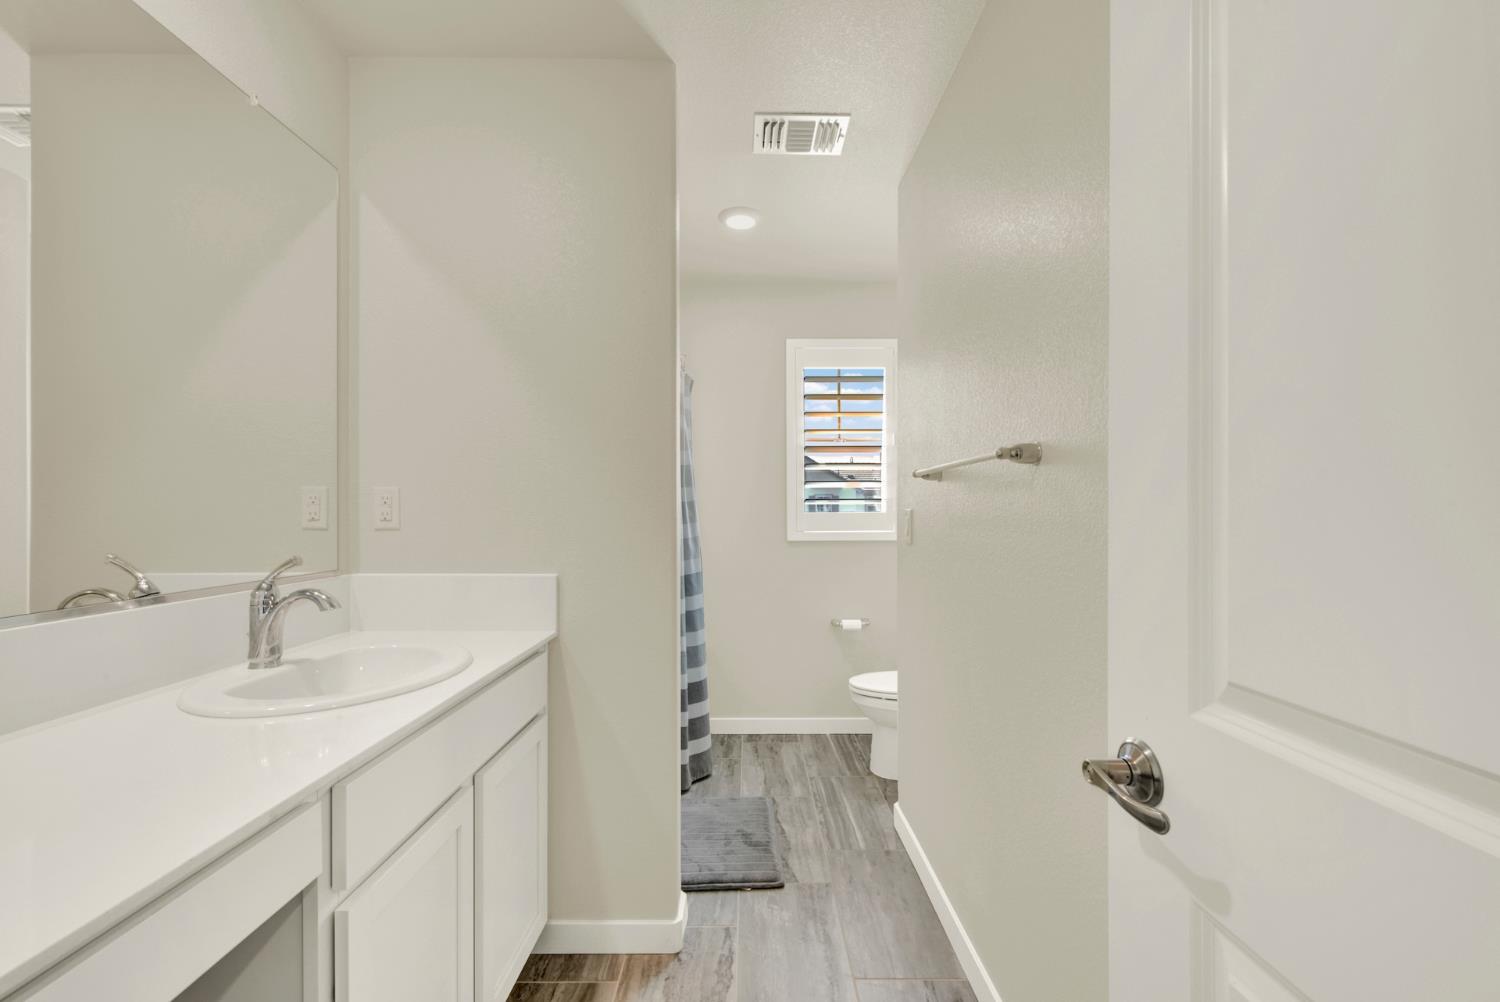
Bathroom with a long white vanity and mirror beside a toilet area with gray tile and a shuttered window.
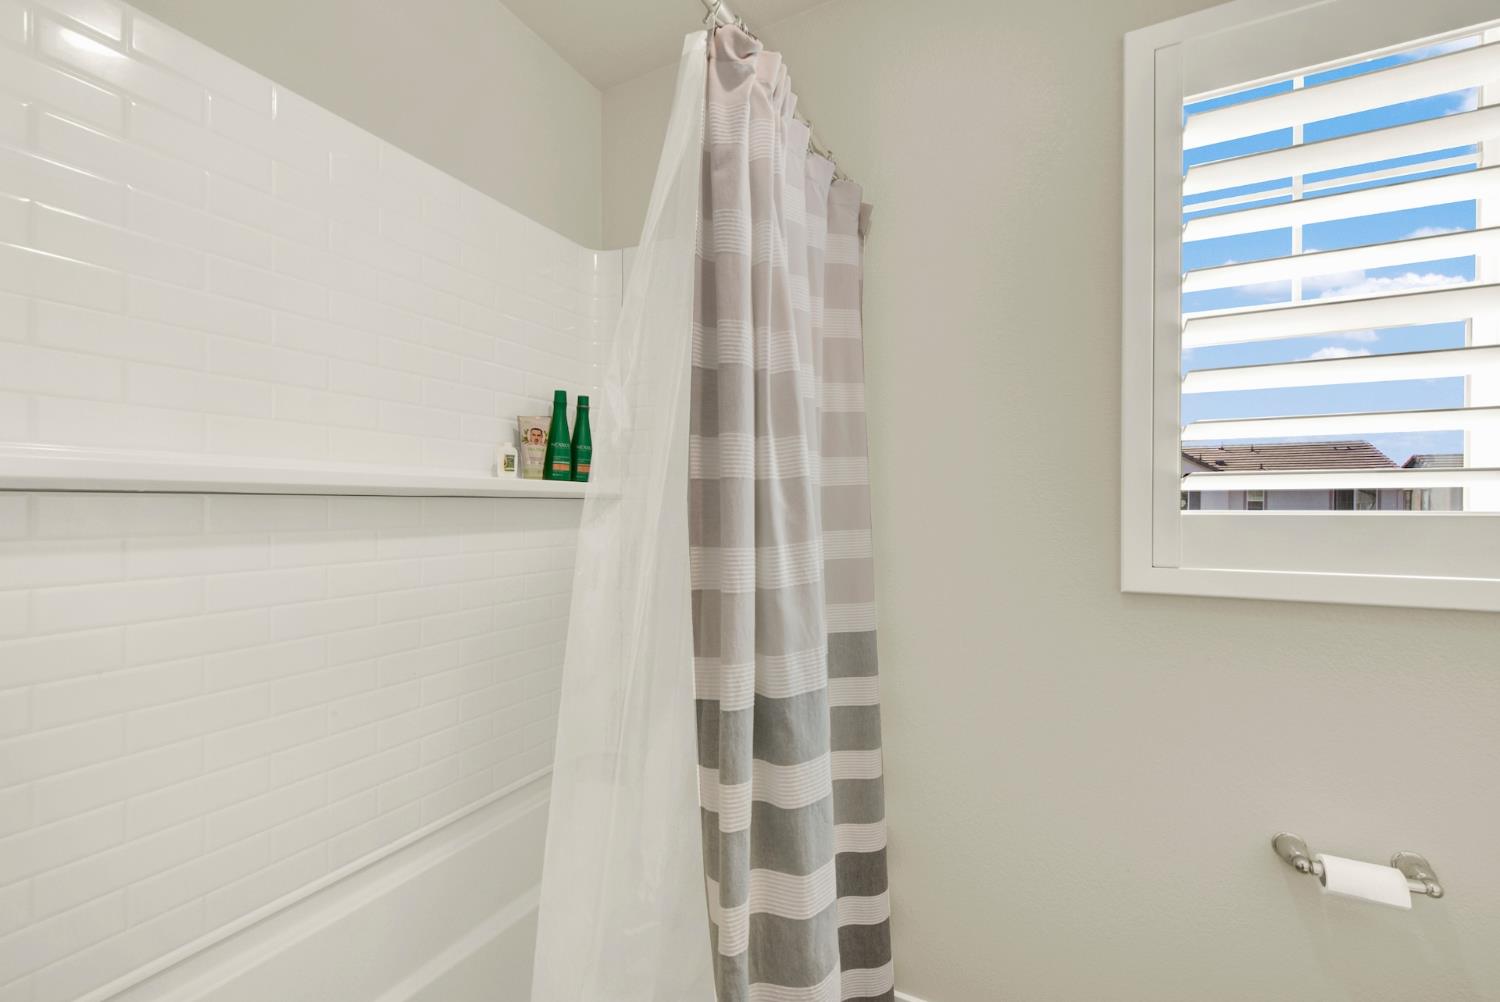
Bathroom with a white subway-tile tub surround, striped shower curtain, and shuttered window.
Bathroom vanity with a large mirror, white countertop, and oval sink.
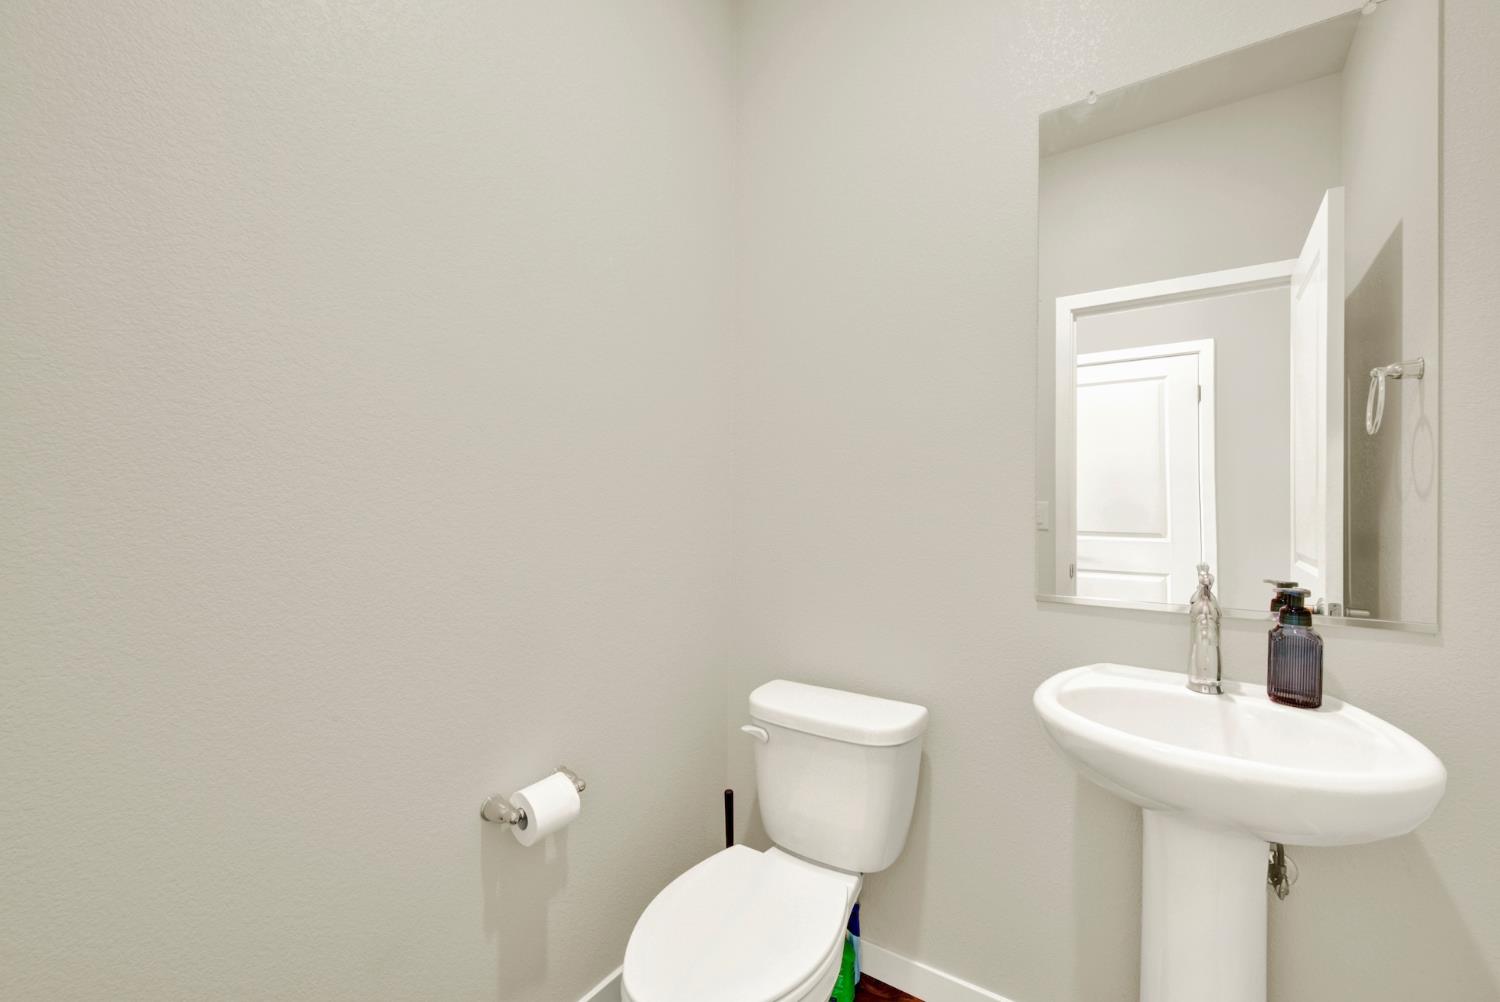
Bathroom with a white pedestal sink, toilet, and large wall mirror.
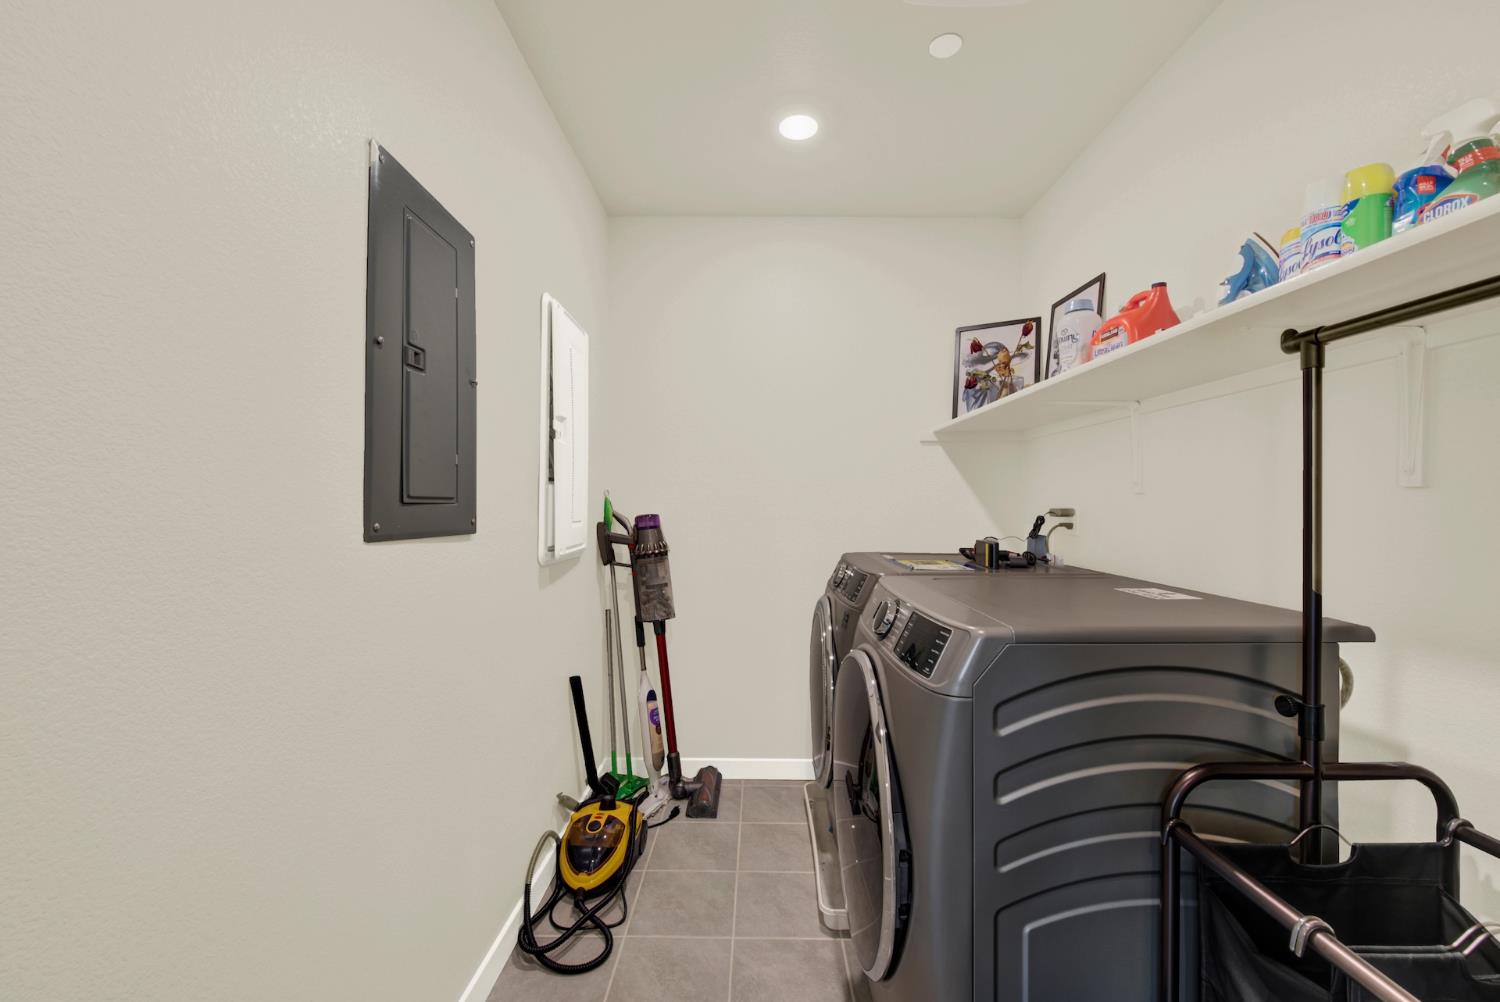
Laundry room with gray front-loading washer and dryer beneath shelves of cleaning supplies.
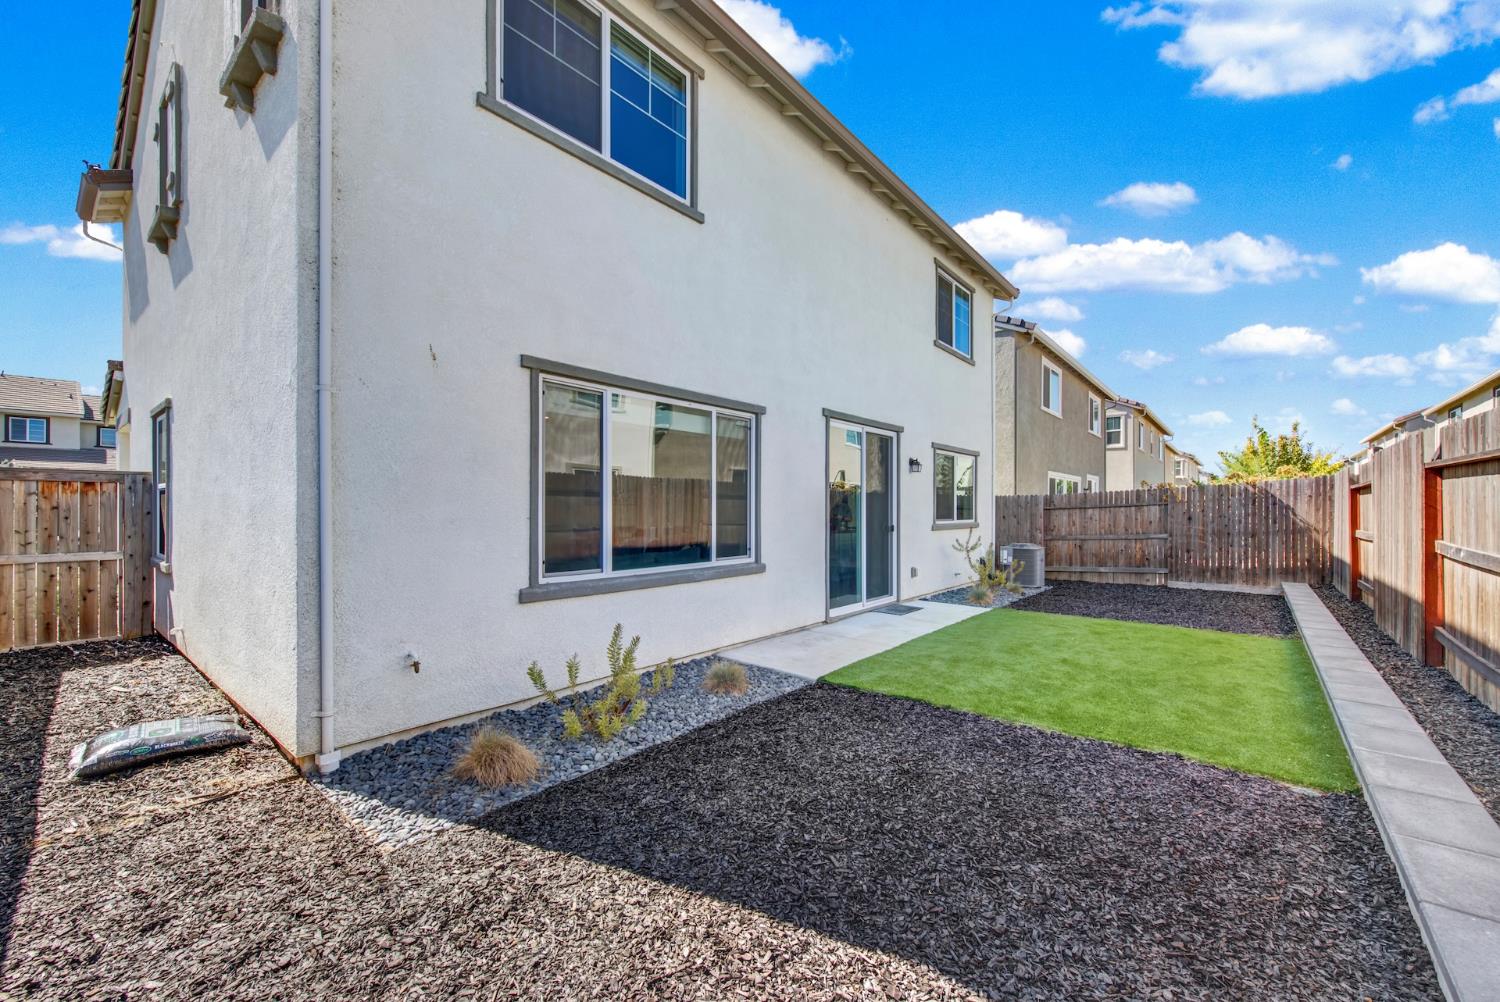
Rear exterior of a two-story home with fenced yard, artificial turf, and landscaped mulch beds.
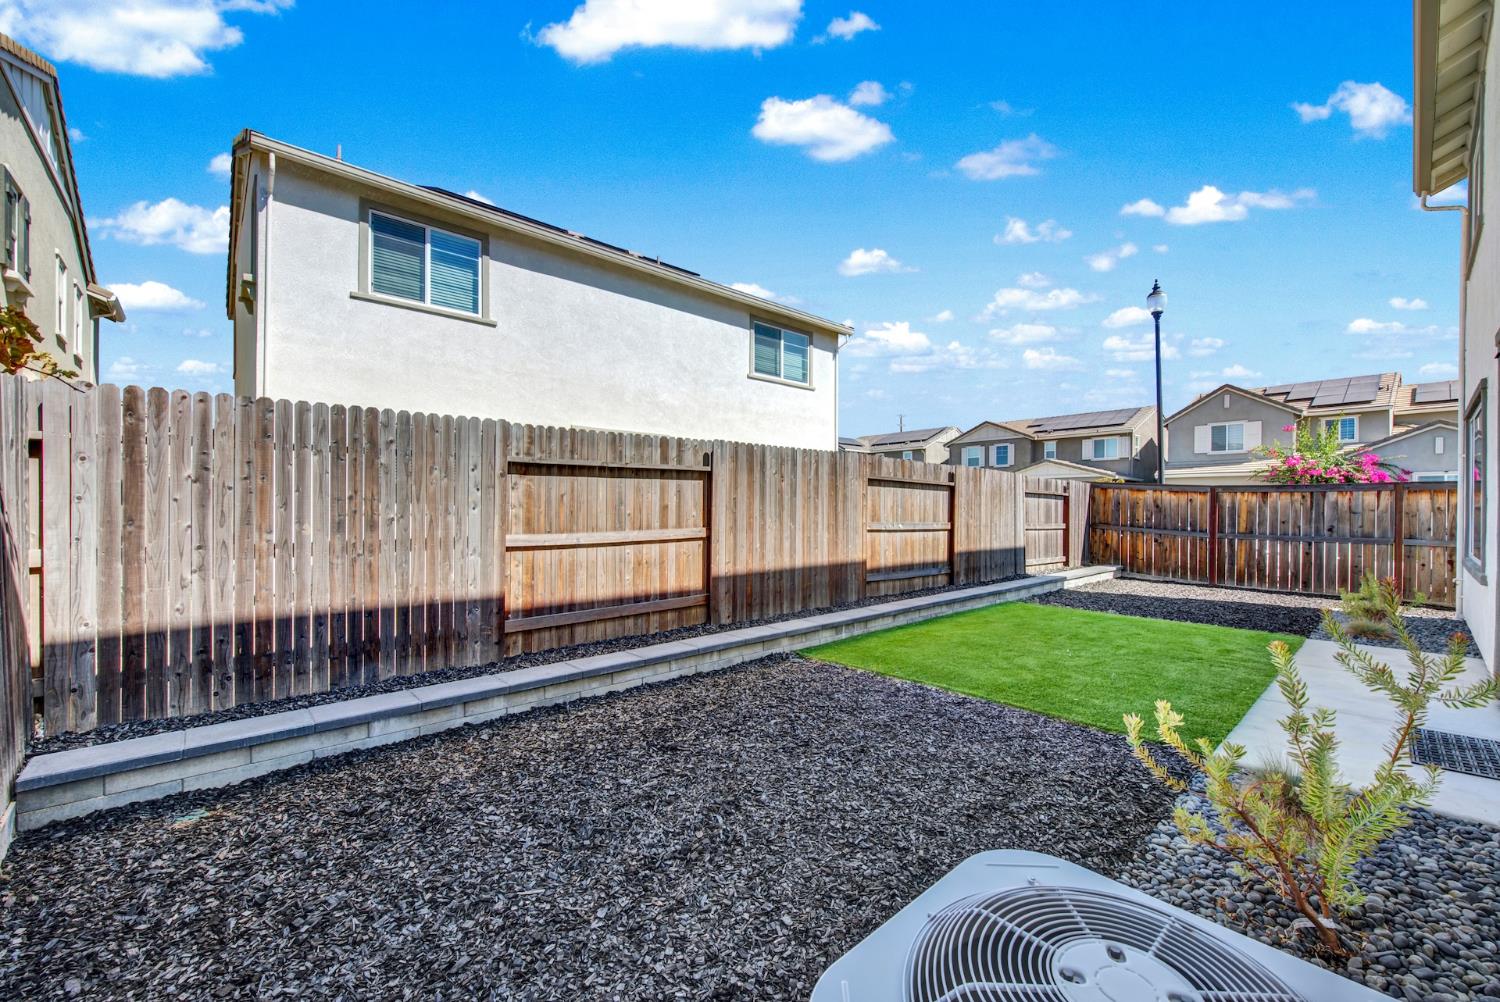
Enclosed backyard with a small lawn, wooden fence, and mulch-and-gravel landscaping.
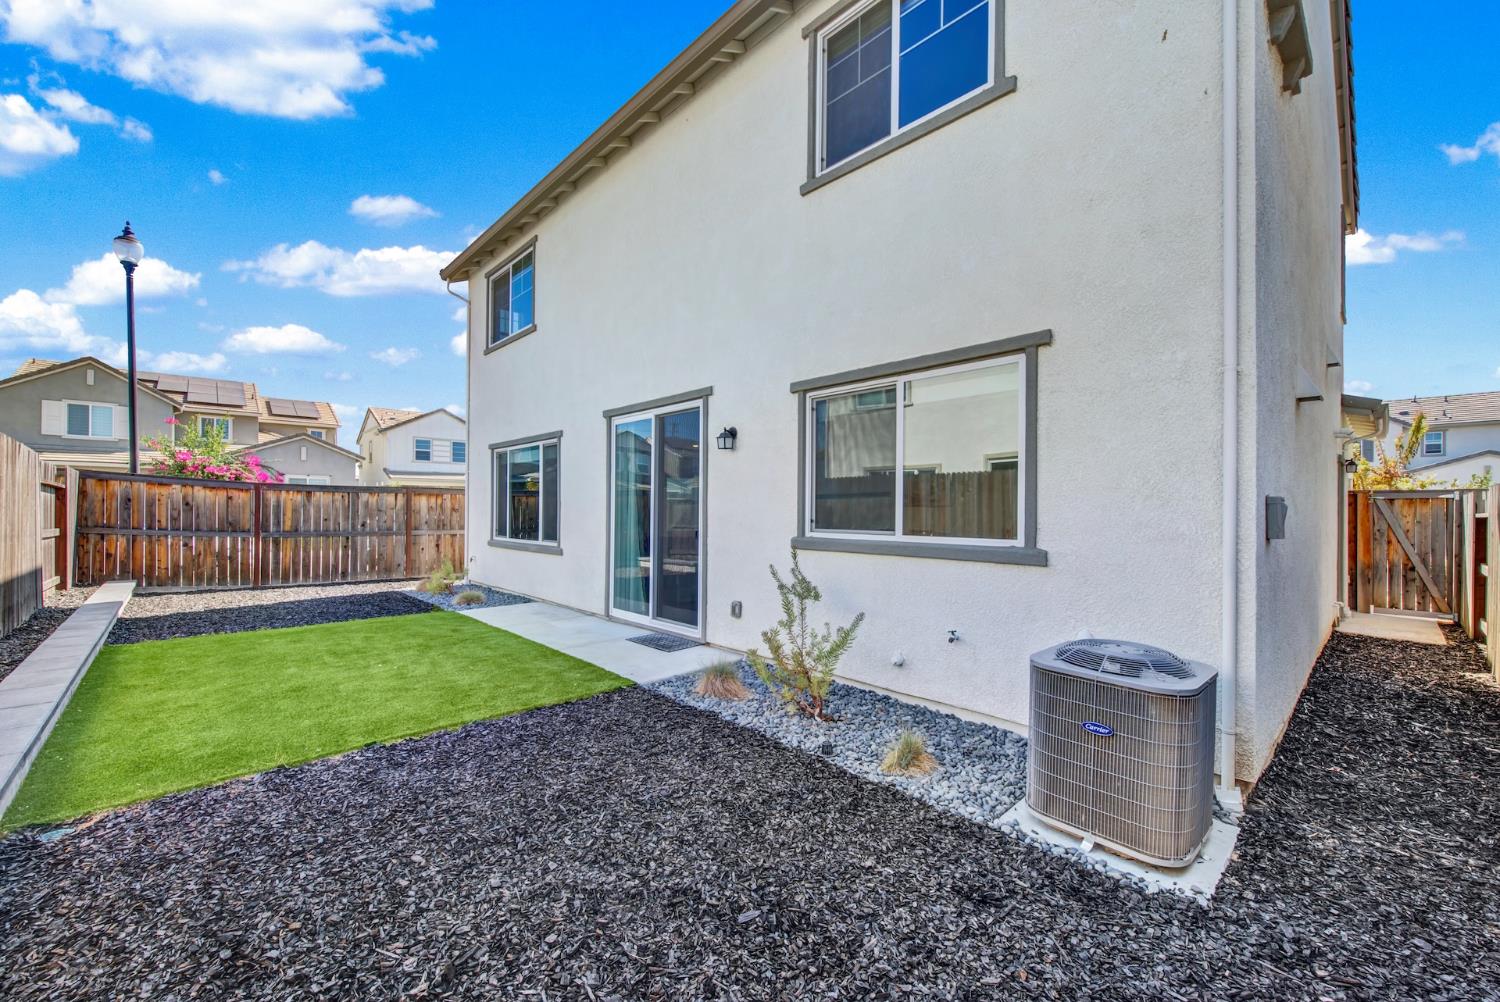
Home’s rear exterior with a fenced yard, artificial turf, gravel landscaping, and a sliding glass door.
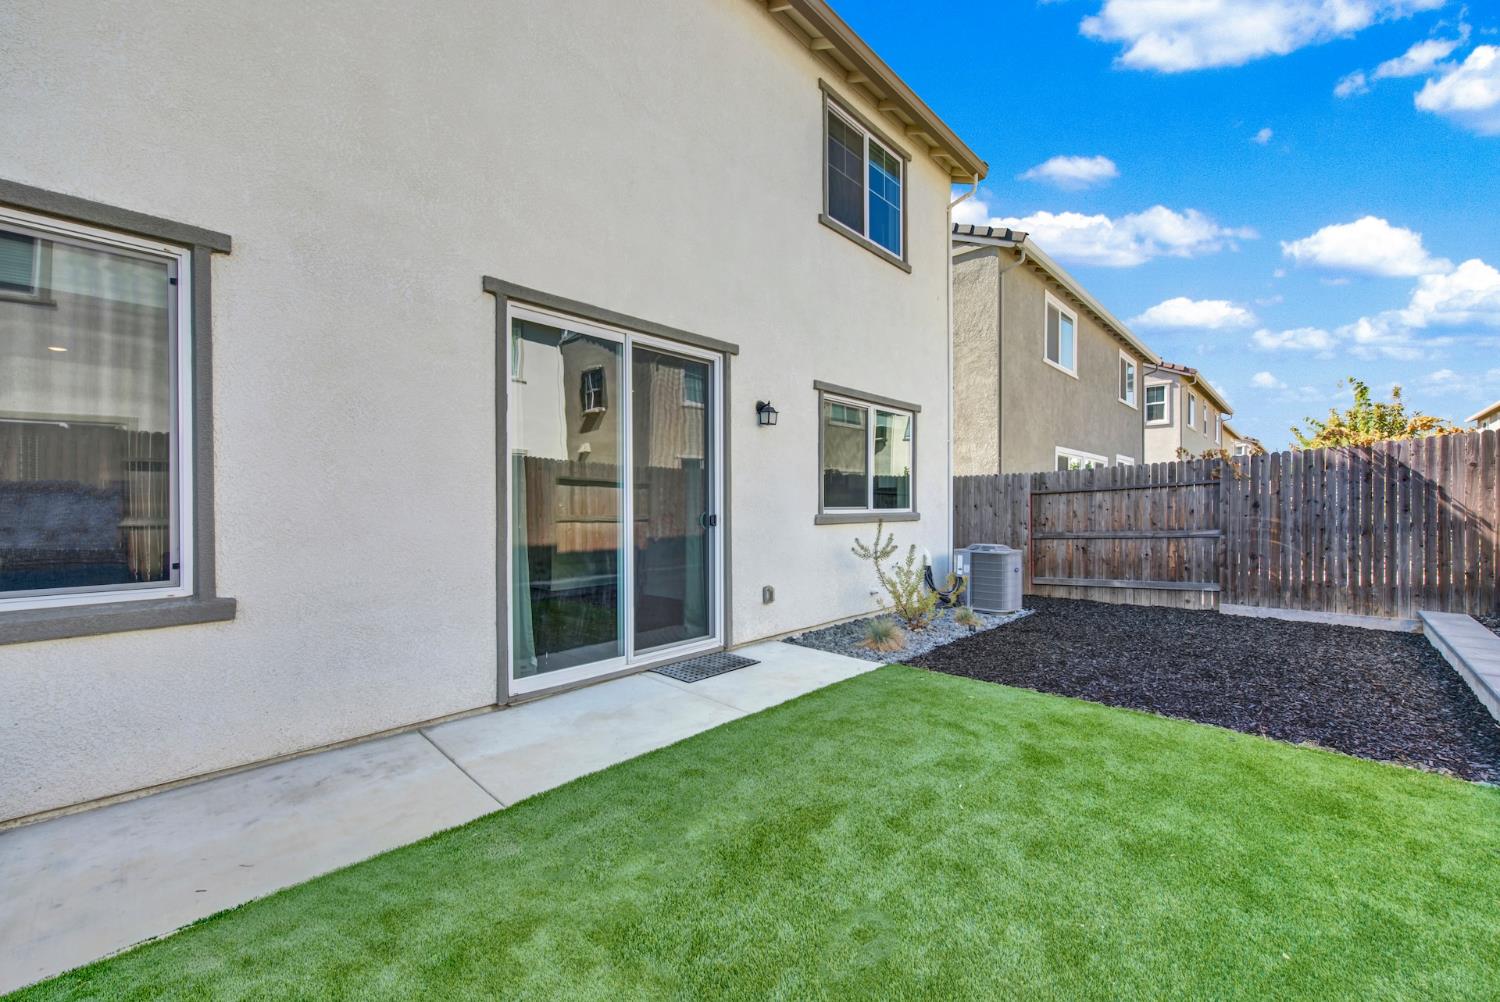
Rear of a two-story home with a sliding door, concrete patio, artificial grass lawn, and fenced yard.
SEE ALL PHOTOS
Two-story stucco home with a landscaped walkway and glowing windows at dusk.
Two-story white stucco home with a tan front door, attached garage, and landscaped front yard.
Two-story home’s rear exterior at sunset, with a fenced lawn, landscaped beds, and warmly lit windows.
Two-story white house with an attached garage, mustard-yellow front door, and landscaped front yard.
Two-story stucco home on a landscaped corner lot, with an attached garage and tiled roof.
Two-story white stucco home with gray garage and trim, mustard-colored front door, and landscaped entry.
Two-story white stucco house with a yellow front door, attached garage, and landscaped walkway.
Two-story stucco house with an attached garage, covered entry, and landscaped front yard.
Covered entry with a mustard-yellow front door and a welcome mat.
Open-plan living room with a charcoal sectional, dark wood floors, and an adjoining white kitchen.
Living room with a dark sectional, glass coffee table, and windows facing a fenced yard.
Living room with a dark sectional, wall-mounted TV, wood-look floors, and windows facing a fenced yard.
Living room with a gray sectional, wall-mounted television, and sliding doors to the backyard.
Open-plan living and dining room with dark wood floors, gray sofa, dining table, and staircase.
Furnished living room with dark wood floors, sectional sofa, and wall-mounted television.
Open-plan living room with a blue sectional, dark wood floors, staircase, dining area, and white kitchen.
Open-plan dining, kitchen, and living area with white cabinets, dark wood-look floors, and a sliding glass door.
Dining area with a dark wood table and chairs beside a bright kitchen.
Kitchen with white cabinets, granite counters, stainless appliances, and sliding doors to a fenced backyard.
Kitchen with white cabinets, granite island, stainless steel appliances, and sliding glass doors to the backyard.
Open kitchen and dining area with a stone island, white cabinetry, and a dark wood dining table.
Kitchen with white cabinetry, a large granite island, and stainless steel appliances.
Kitchen with white cabinets, granite counters, a large island, and a wide window above the sink.
Kitchen with white shaker cabinets, granite counters, stainless appliances, and a gas range.
Kitchen with white cabinets, dark granite counters, and a large island opening to the living room.
Open kitchen with a granite island and stools adjoining a furnished living room.
Bedroom with dark striped bedding, a light upholstered headboard, and a large window overlooking neighboring homes.
Bedroom with a gray-and-black striped bedspread, window with blinds, and television on a white console.
Furnished bedroom with a gray patchwork bedspread, sliding closet doors, and a window with blinds.
Bedroom with a patchwork quilt, television on a white console, and white closet doors.
Bedroom with a large bed, white striped bedding, black furniture, and windows overlooking neighboring homes.
Bedroom with a white-covered bed, dark dressers, and a wall-mounted television.
Bedroom with a large white-striped bed, gray carpet, and an open doorway to the en-suite bathroom.
Bedroom with a white-covered bed, dark dresser, and wall-mounted television.
Home office with a blue accent wall, shuttered window, and wood-top desk.
Home office with a large wood desk, dual monitors, and plantation-shuttered windows.
Home office with a large wood desk, blue accent wall, and wall-mounted television.
Home office with a dark wood desk, dual monitors, and white plantation shutters.
Bathroom with a long double-sink vanity, dark tile floor, and shuttered window.
Bright bathroom with a double-sink vanity, large mirror, glass shower, and shuttered window.
Bathroom with a long double-sink vanity and mirror beside an open doorway to a bedroom.
Bathroom with a white tiled walk-in shower and vanity, opening onto a bedroom.
Bathroom vanity with a long white counter, oval sink, large mirror, and gray striped shower curtain.
Bathroom with a long white vanity and mirror beside a toilet area with gray tile and a shuttered window.
Bathroom with a white subway-tile tub surround, striped shower curtain, and shuttered window.
Bathroom vanity with a large mirror, white countertop, and oval sink.
Bathroom with a white pedestal sink, toilet, and large wall mirror.
Laundry room with gray front-loading washer and dryer beneath shelves of cleaning supplies.
Rear exterior of a two-story home with fenced yard, artificial turf, and landscaped mulch beds.
Enclosed backyard with a small lawn, wooden fence, and mulch-and-gravel landscaping.
Home’s rear exterior with a fenced yard, artificial turf, gravel landscaping, and a sliding glass door.
Rear of a two-story home with a sliding door, concrete patio, artificial grass lawn, and fenced yard.
For Sale

2065 Milky Way Circle

2065 Milky Way Circle, Roseville, CA 95747

$549,900
Built in 2021, this beautifully maintained 3-bedroom, 2.5-bath home offers 1,789 sq. ft. of living space on a desirable corner lot in West Roseville. The open floor plan features luxury vinyl plank flooring, recessed lighting and plenty of natural light throughout the main living areas. The spacious kitchen includes beautiful solid slab countertops, white cabinetry, stainless steel appliances, a center island with seating and ample counter space. The kitchen opens to the dining and living areas, providing a comfortable space for everyday living and entertaining. Upstairs, the primary suite features a private bath with dual sinks, a walk-in shower and a walk-in closet. Two additional bedrooms and a conveniently located laundry room complete the upper level. Additional features include owned solar, central heat and air, a downstairs half bath and an attached two-car garage. The low-maintenance features attractive landscaping, providing a great space to relax or entertain without the upkeep of a traditional lawn. Conveniently located near Roseville's shopping, dining, parks and commuter routes. A well-maintained home with modern finishes in a great Roseville location.

3
beds

3
baths

1,789 Sq.Ft. LIVING AREA

4,147 Sq.Ft. lot

Michael Hulsey

Michael Hulsey

Features & Amenities

Interior

  • total bedrooms3
  • Total bathrooms3
  • full bathrooms2
  • Laundry room Hookups Only, Upper Level
  • Flooring Laminate, Simulated Wood

Area & Lot

  • Status For Sale
  • Living Area1,789 Sq.Ft.
  • Lot Area4,147 Sq.Ft.
  • MLS® ID226123989
  • TypeResidential
  • YEAR BUILT2021
  • Architecture StylesTraditional
  • School DistrictRoseville Joint

Exterior

  • STORIES2
  • Garage Space2.0
  • water SourcePublic
  • utilitiesPublic
  • roofComposition
  • lot featuresAuto Sprinkler Rear, Auto Sprinkler Front
  • parkingAttached
  • HEAT TYPECentral
  • AIR CONDITIONINGCentral Air
  • sewerPublic Sewer
  • SubstructureSlab
  • security FeaturesOther, See Remarks

Financial

  • Sales Price$549,900
  • Zoning R1
Two-story white stucco home with a tan front door, attached garage, and landscaped front yard.

Schedule a Showing

I would love to show you my beautiful property. Please select your preferred date and time below. I will be in touch shortly to confirm your appointment.

Schedule a Showing

I would love to show you my beautiful property. Please select your preferred date and time below. I will be in touch shortly to confirm your appointment.

Thank you for your interest in 2065 Milky Way Circle, Roseville, CA 95747. We are reviewing your request and will be in touch shortly!

Mortgage Calculator

Estimate your monthly mortgage payment, including the principal and interest, property taxes, and HOA. Adjust the values to generate a more accurate rate.

All estimates are provided for informational purposes only. Actual amounts may vary.
$0,000 Your Payment 20 15 65
$0,000 Your Payment

Partner With Michael

Work with Michael Hulsey, Vacaville’s trusted real estate expert. With deep local knowledge, proven negotiation skills, and a commitment to excellence, Michael helps buyers and sellers achieve their real estate goals with confidence and clarity.

Follow Me on Instagram